
Water Views - Primary on Main



Address
27 Harbor Dr, Iuka, MS
Price
$ 329,900
Property Attributes
- MLS#10229592
- TypeSingle Family
- Listing Status Active
- CountyTISHOMINGO
- CityIuka
- AreaOther Mississippi Counties
- NeighborhoodAqua Villas
- Zip38852
- StyleTraditional
- Year Built2010
- Taxes$ 1835
- Price$ 329,900
- Bedrooms3
- Full Bathrooms2
- Half Bathrooms0
- Sqr Footage1458
Data Source:
Memphis MLS (MAAR)
Property Description
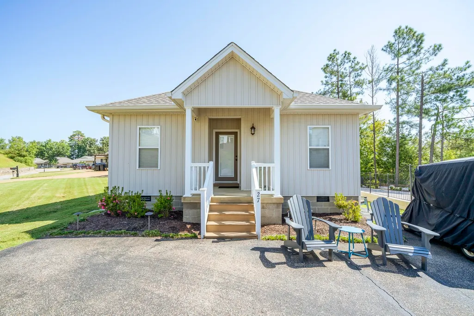
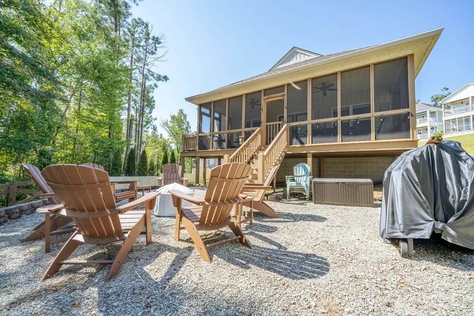
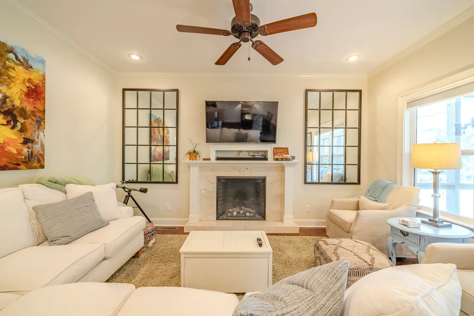
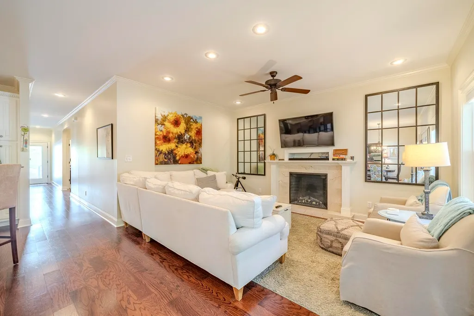
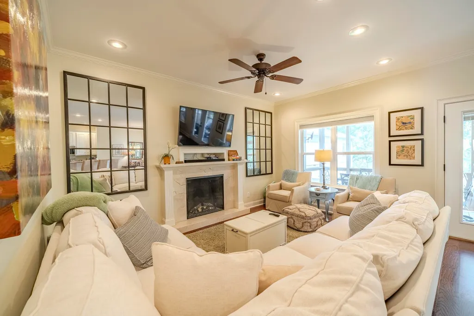
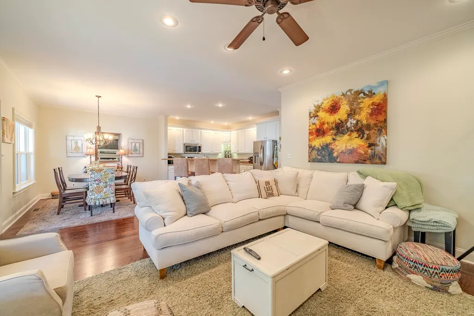
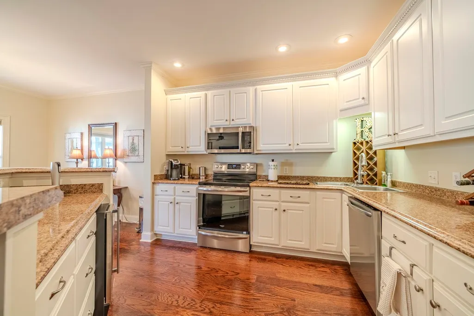
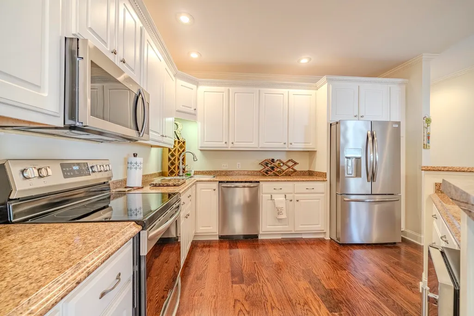
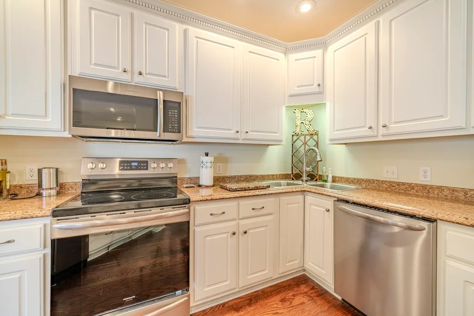
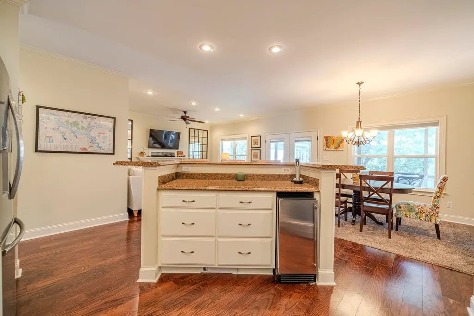
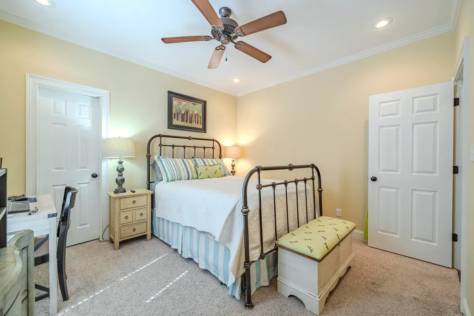
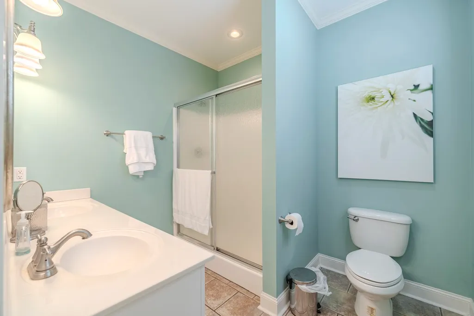
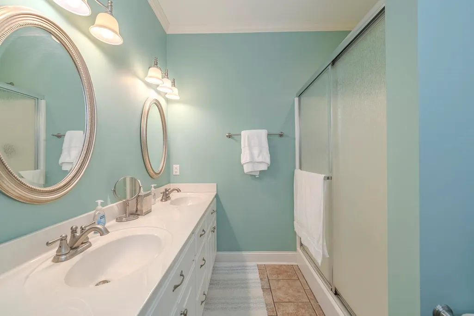
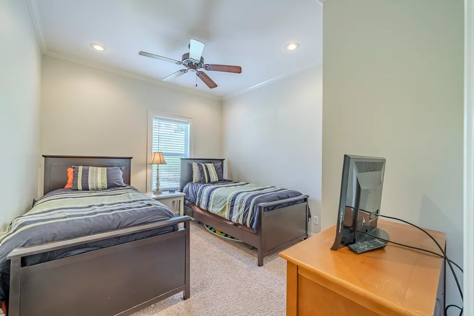
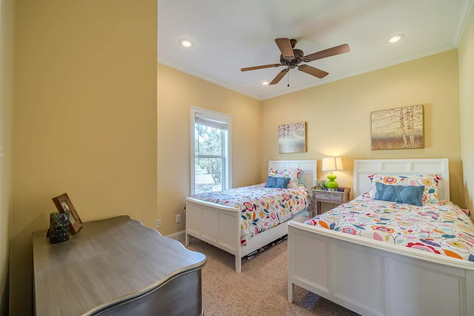
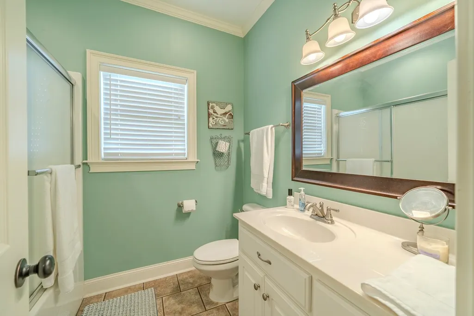
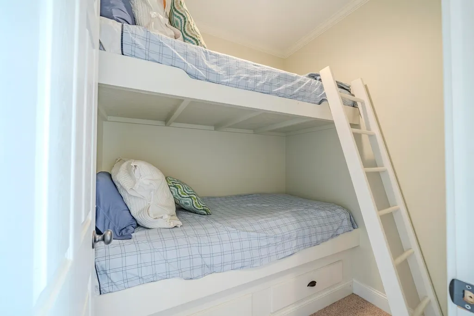
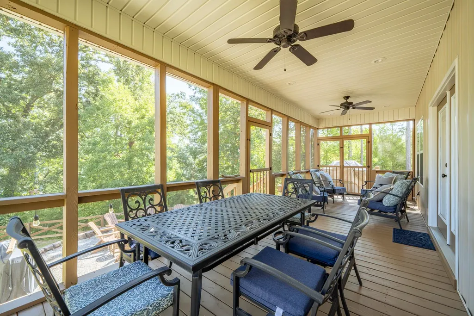
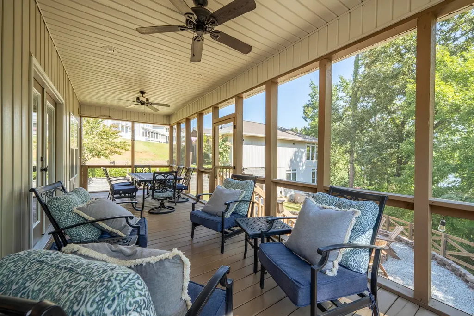
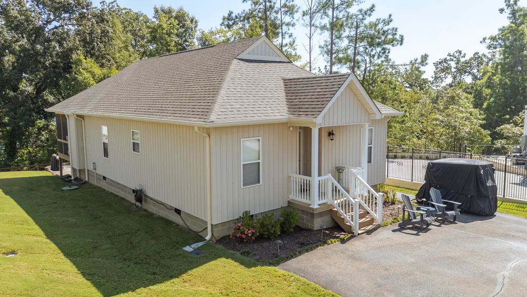
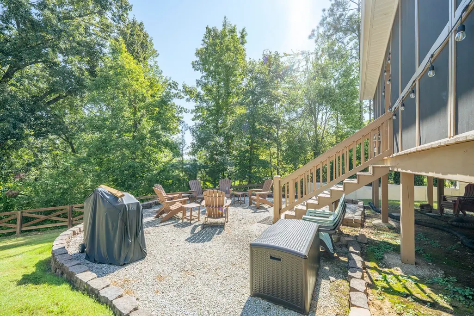
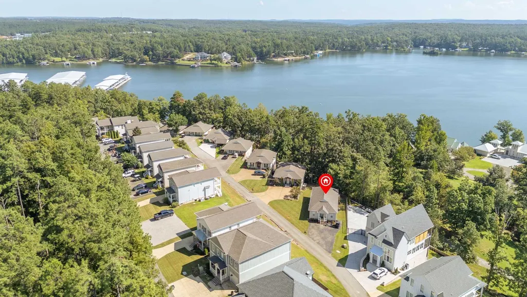
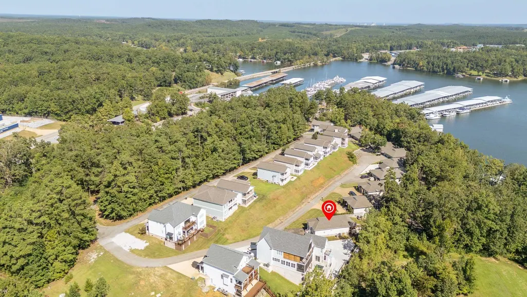
Discover your dream retreat in this custom-built home, just a short golf cart ride to the full-service Aqua Yacht Marina and Restaurant. Enjoy seasonal views of Yellow Creek on Pickwick Lake from your expansive screened porch or cozy up by the outdoor fire pit. The interior features a spacious open-concept layout with hardwood floors, a chef-ready kitchen equipped with stainless steel appliances, and a welcoming electric fireplace for chilly evenings. This turnkey property offers three comfortable bedrooms and two bathrooms, plus a versatile bunk room with custom built-ins for extra guests. Whether you are hosting friends or seeking a quiet weekend escape, this home provides the perfect blend of modern convenience and lake-life relaxation. Everything is ready for you to move right in, as the home is being sold fully furnished.
| Price History | |
|---|---|
| 9/3/2026 | Listed $329,900 |
General Features
| Heating | Central |
|---|---|
| Cooling | Central,Ceiling Fan(s),220 Wiring |
| Roof | Composition Shingles |
| Fireplaces | 1 |
| Status | Active |
| Full Baths | 2 |
| Other Rooms | Laundry Closet,Other (See Remarks) |
| Legal Subdivision Name | Aqua Villas |
| Style | Traditional |
| Stories Count | 1 |
| County | Tishomingo |
| Class | Residential |
| Type | Detached Single Family |
| Condo | No |
| Area | 189 |
| Parcel Number | 0805-16-017.19 |
| Annual Association Fee | 250 |
| Status | Active |
| Annual County Tax | 1835 |
| Sale/Rent | For Sale |
| Neighborhood Amenities | Lake,Pool,Tennis Court |
| Area | Other Mississippi Counties |
| Service Type | Full Service Listing |
| Neighborhood Association | Mandatory |
| Year Built | 2010 |
| Directions | Turn in Aqua Yacht Harbor entrance,go R up the hill,stay R on Harbor Dr. |
| City | Iuka |
| DOM | 15 |
Interior Features
| Dining Room | 8x10 |
|---|---|
| Living Room | Separate Living Room,LR/DR Combination,Washer/Dryer Connections |
| Kitchen Dimensions | 12x14 |
| Living Room Dimensions | 14x15 |
| Bedroom 3 Dimensions | 10x13 |
| Bedroom 2 Dimensions | 10x13 |
| Beds | 3 |
| Total Baths | 2 |
| Fireplace | In Living Room,Other (See Remarks) |
| Number of Rooms | 7 |
| Downstairs Bedrooms | 3 |
| MISC. INTERIOR | Walk-In Closet(s),Smoke Detector(s) |
| FLOORS/CEILINGS | Part Hardwood,Part Carpet,Tile,Smooth Ceiling,9 or more Ft. Ceiling |
| INTERIOR EQUIPMENT | Range/Oven,Disposal,Dishwasher,Microwave,Refrigerator,Washer,Dryer,Cable Available |
| BEDROOM 3 DESCRIPTION | Level 1,Shared Bath,Carpet |
| BEDROOM 2 DESCRIPTION | Level 1,Shared Bath,Carpet |
Exterior Features
| Pool | Neighborhood |
|---|---|
| Lot | 114 |
| Water & Sewer | Electric Water Heater,Public Water,Public Sewer |
| Lot Size | .14 |
| Parking Display | No |
| Lot Description | Some Trees,Water View |
| PARKING/STORAGE | Driveway/Pad |
| EXTERIOR/WINDOWS | Vinyl Siding,Double Pane Window(s) |
| Misc. Exterior | Screen Porch,Nbrhd Recreation Facility |
Amenities
- Foreclosure
- Views
- Short Sale
- New Construction
- Adult 55+
- Lease To Own
- No HOA Fees
- Furnished
- Primary On Main
- Air Conditioning
- Seller Finance
- Green
- Fixer Upper
- Horse
- Golf
- Fireplace
- Deck
- Garage
- Basement
- Pool
Property vs Single Family Average in 38852
Price
Taxes
Year Built
Visits
 Copyright © 2026 Memphis Area Association of REALTORS®. The information provided is for the consumer's personal, non-commercial use and may not be used for any purpose other than to identify prospective properties that the consumer may be interested in purchasing. Information deemed reliable, but not guaranteed. Some or all of the listings displayed may not belong to the firm whose web site is being visited.
 MLS United® - All information deemed reliable but not guaranteed. All properties are subject to prior sale, change, or withdrawal. Neither listing broker(s) or information provider(s) shall be responsible for any typographical errors, misinformation, misprints and shall be held totally harmless. Listing(s) information is provided for consumer's personal, non-commercial use and may not be used for any purpose other than to identify prospective properties consumers may be interested in purchasing.
