
Price Reduction - Primary on Main




Address
7404 Barrett Oaks Cv, Millington, TN
Price
$ 334,900
Property Attributes
- MLS#10229274
- TypeSingle Family
- Listing Status Active
- CountySHELBY
- CityMillington
- AreaMillington - West
- NeighborhoodBARRETT OAKS
- Zip38053
- StyleSoft Contemporary
- Year Built2022
- Taxes$ 3536
- Price$ 334,900
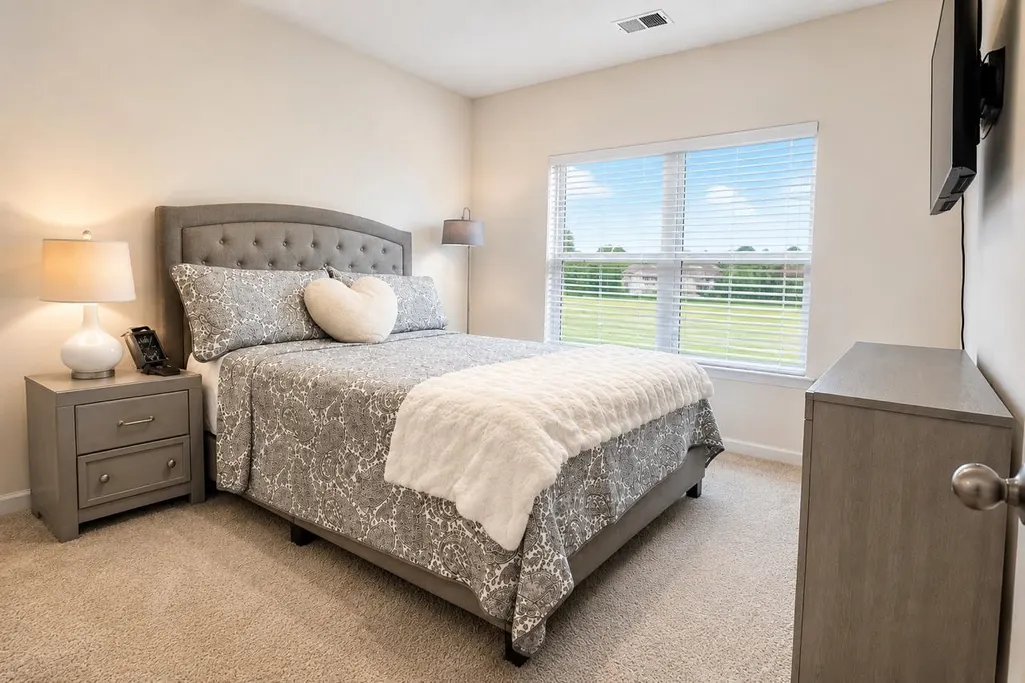
- Bedrooms4
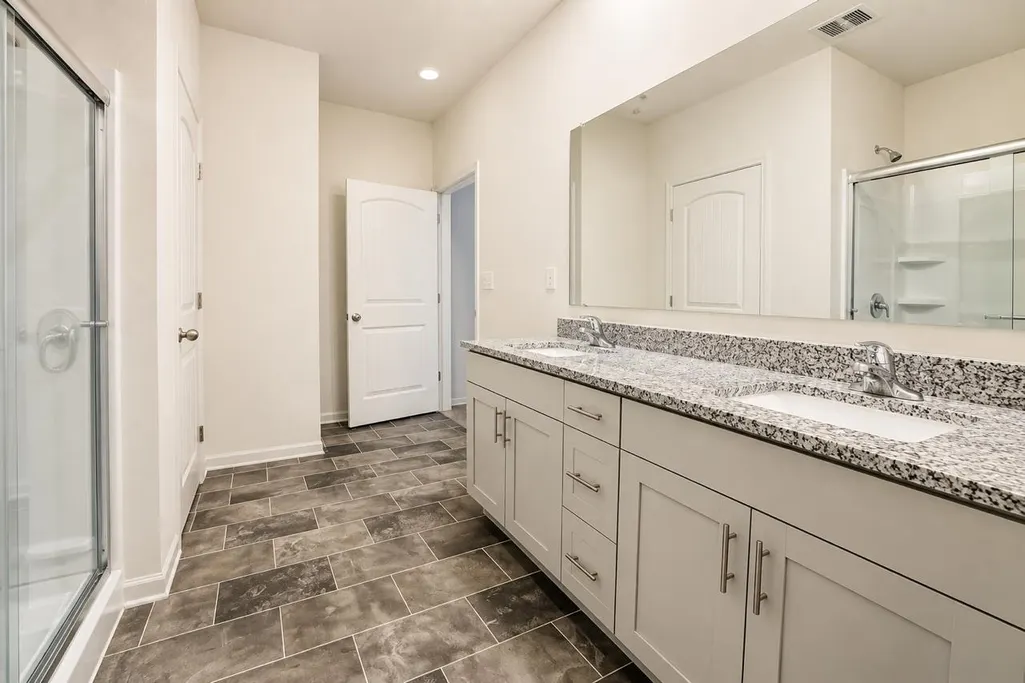
- Full Bathrooms2
- Half Bathrooms0
- Sqr Footage2036
- Lot Size0.42 Acres
Data Source:
Memphis MLS (MAAR)
Property Description
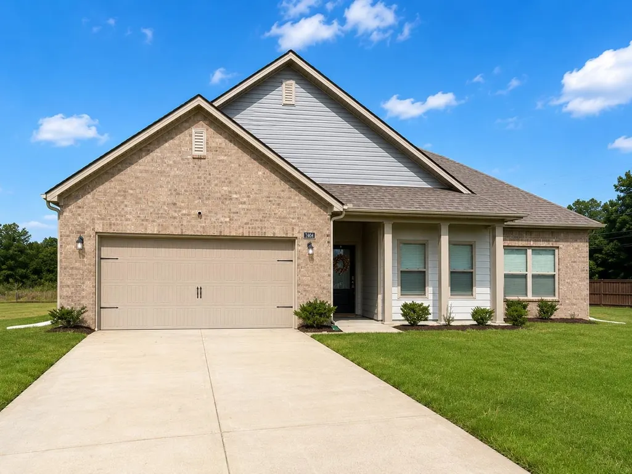
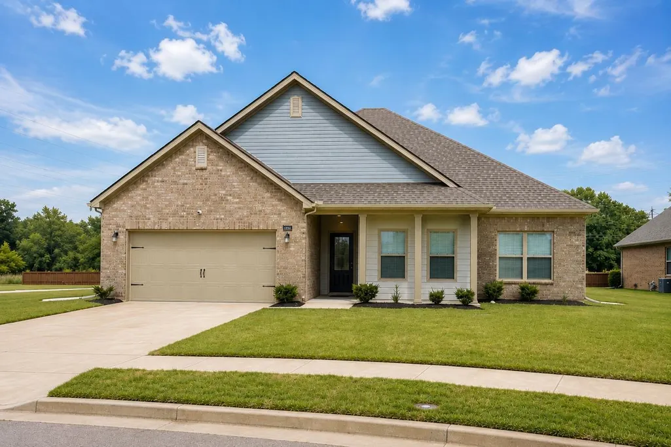
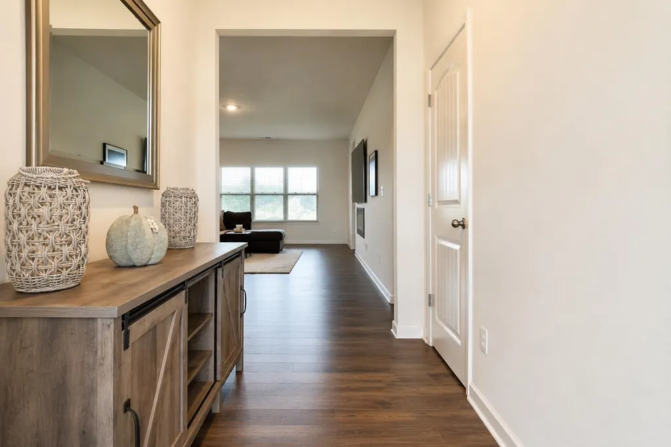
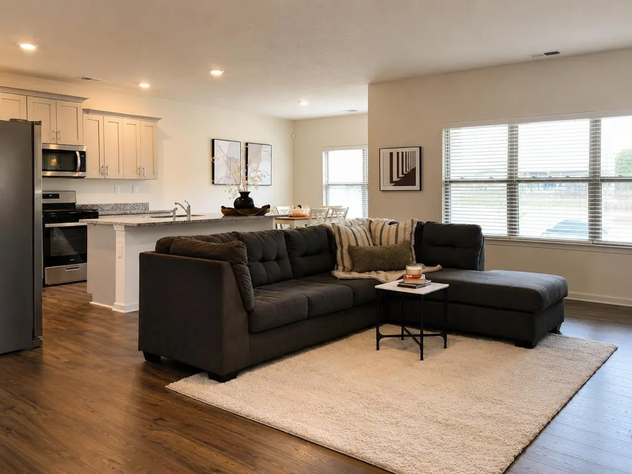
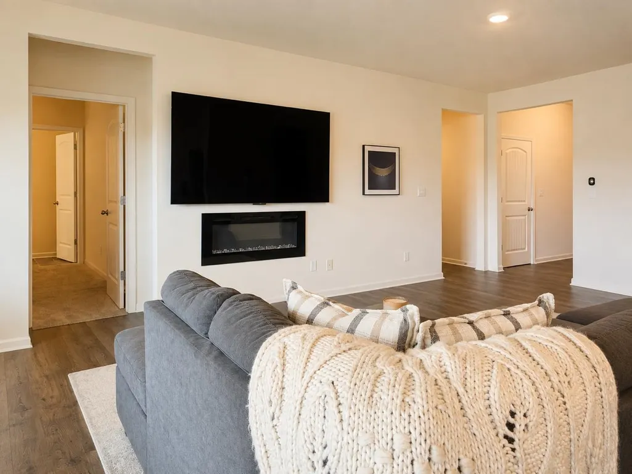
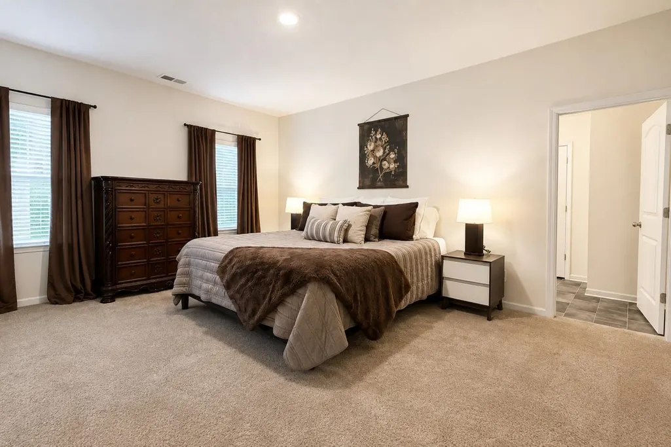
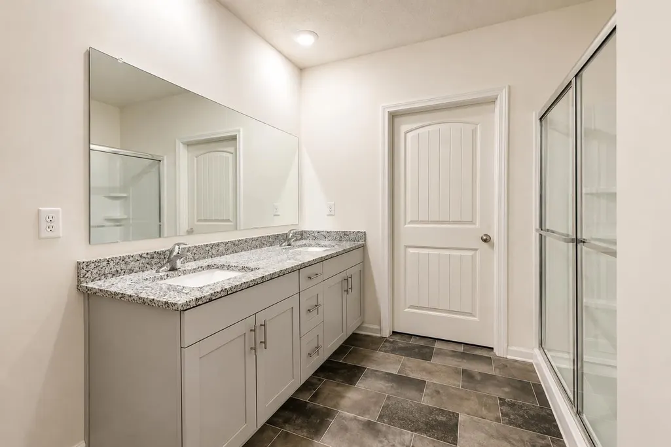
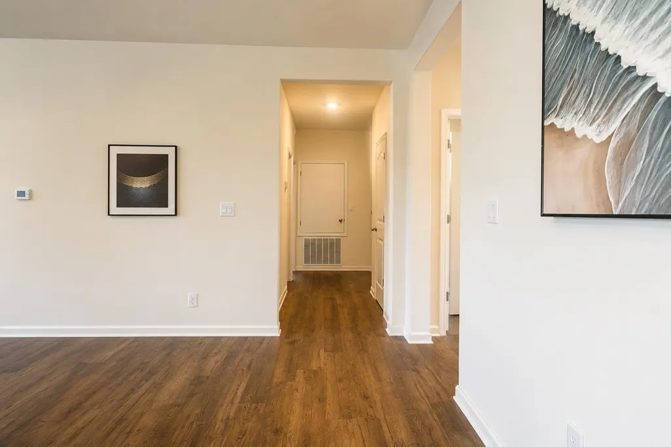
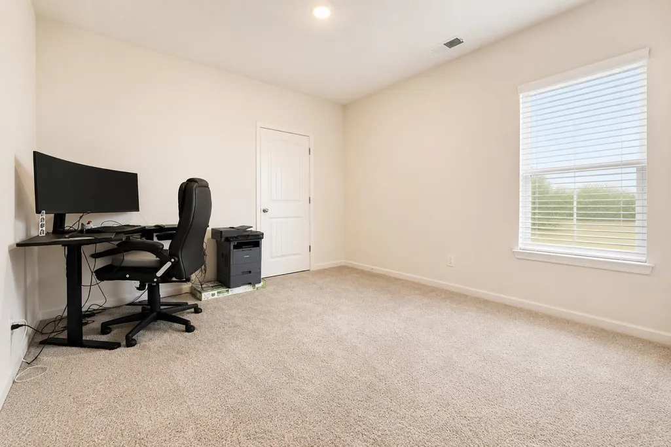
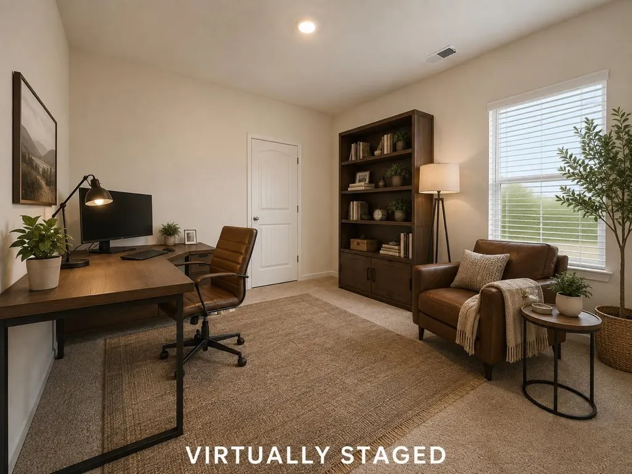
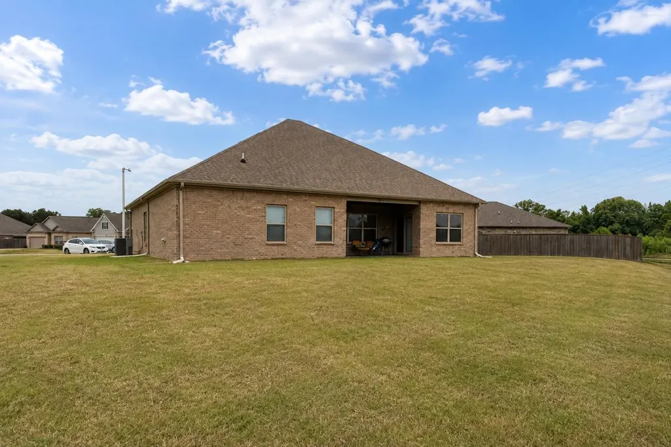
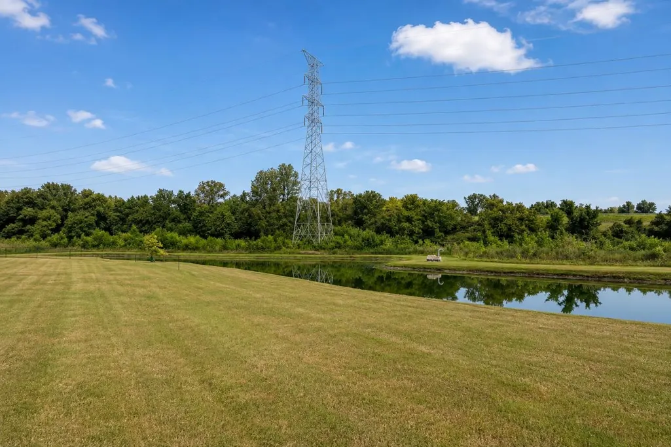
Owner is offering $7500 toward closing costs for this spacious 4 Bdrm 2 bath home featuring the popular Booth floor plan with an inviting open-concept design filled with natural light. The generous greatroom provides plenty of space for relaxing or entertaining while the functional floor plan makes everyday living easy. Situated in a quiet cove, the home offers a large backyard, access to a fishing pond, finished garage floor, and Tesla charging capability as well as some smart home features and an installed security system available for subscription. Assumable VA loan with 4.75% interest rate for qualified buyers. Conveniently located to Hwy 385 with quick access to military base, downtown Millington, Memphis and more!
| Price History | |
|---|---|
| 8/28/2026 | Listed $355,000 |
| 9/11/2026 | 3$345,000 |
| 9/22/2026 | 3$334,900 |
General Features
| Heating | Central,Gas |
|---|---|
| Cooling | Central |
| Status | Active |
| Full Baths | 2 |
| Legal Subdivision Name | BARRETT OAKS |
| Style | Soft Contemporary |
| Stories Count | 1 |
| County | Shelby |
| Class | Residential |
| Type | Detached Single Family |
| Condo | No |
| Area | 824D |
| Parcel Number | M0126X A00033 |
| Annual Association Fee | 500 |
| Status | Active |
| Annual City Tax | 1091 |
| Annual County Tax | 2445 |
| Sale/Rent | For Sale |
| Area | Millington - West |
| Service Type | Full Service Listing |
| Neighborhood Association | Mandatory |
| Year Built | 2022 |
| Directions | From Memphis: Take US-51 North to Hwy 385 (Paul Barrett Pkwy) take exit onto Raleigh Millington the right onto Barrett Oaks Dr then left onto Barrett Oaks Dr E. House is on the right. |
| City | Millington |
| DOM | 26 |
Interior Features
| Dining Room | 11x12 |
|---|---|
| Living Room | Island In Kitchen,Pantry,Vinyl/Luxury Vinyl Floor |
| Bedroom 4 Dimensions | 11x11 |
| Kitchen Dimensions | 11x13 |
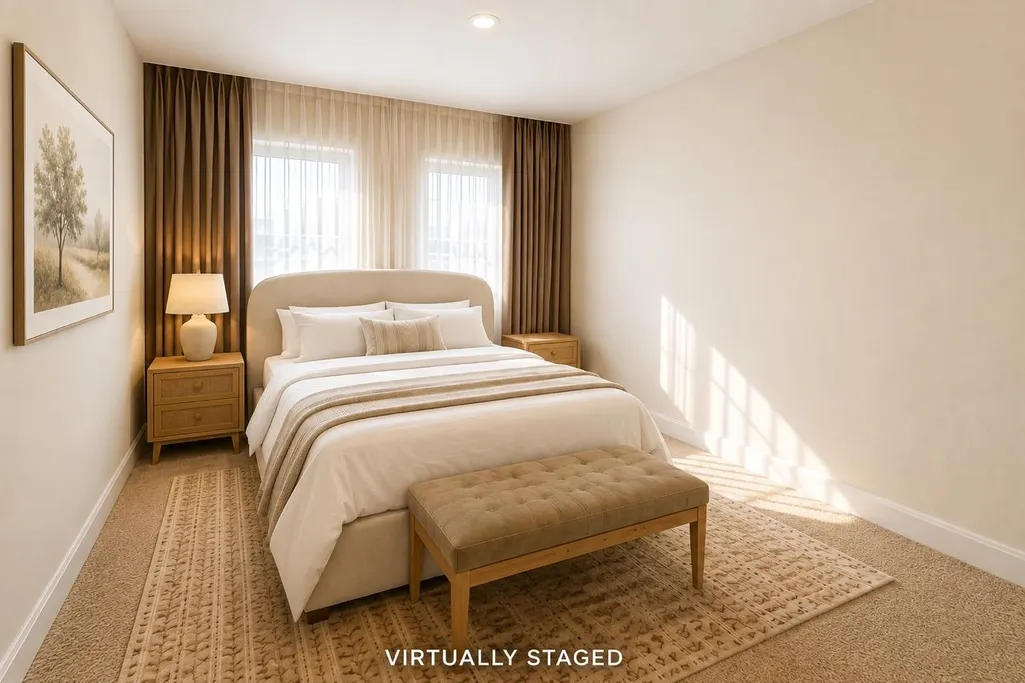
| Bedroom 3 Dimensions | 11x12 |
| Bedroom 2 Dimensions | 11x12 |
| Beds | 4 |
| Total Baths | 2 |
| Number of Rooms | 6 |
| Downstairs Bedrooms | 4 |
| FLOORS/CEILINGS | 9 or more Ft. Ceiling,Part Carpet,Smooth Ceiling,Tile,Vinyl/Luxury Vinyl Floor |
Exterior Features
| Pool | None |
|---|---|
| Lot | 33 |
| Lot Size Area | 0.42 |
| Lot Size | 60.94X115.29 IRR |
| Parking Display | G2A |
| Lot Description | Landscaped,Level |
| # Covered Parking Spaces | 2 |
| PARKING/STORAGE | Driveway/Pad |
| EXTERIOR/WINDOWS | Brick Veneer,Double Pane Window(s),Vinyl Windows |
| Misc. Exterior | Covered Patio |
Amenities
- Foreclosure
- Views
- Short Sale
- New Construction
- Adult 55+
- Lease To Own
- No HOA Fees
- Furnished
- Primary On Main
- Air Conditioning
- Seller Finance
- Green
- Fixer Upper
- Horse
- Golf
- Fireplace
- Deck
- Garage
- Basement
- Pool
Property vs Single Family Average in 38053
Price
Taxes
Year Built
Visits
 Copyright © 2026 Memphis Area Association of REALTORS®. The information provided is for the consumer's personal, non-commercial use and may not be used for any purpose other than to identify prospective properties that the consumer may be interested in purchasing. Information deemed reliable, but not guaranteed. Some or all of the listings displayed may not belong to the firm whose web site is being visited.
 MLS United® - All information deemed reliable but not guaranteed. All properties are subject to prior sale, change, or withdrawal. Neither listing broker(s) or information provider(s) shall be responsible for any typographical errors, misinformation, misprints and shall be held totally harmless. Listing(s) information is provided for consumer's personal, non-commercial use and may not be used for any purpose other than to identify prospective properties consumers may be interested in purchasing.
