
Waterfront - Primary on Main













Address
6 Glenview Dr, Cherokee, TN
Price
$ 1,250,000
Property Attributes
- MLS#10227692
- TypeSingle Family
- Listing Status Active
- CountyCOLBERT
- CityCherokee
- AreaOther
- NeighborhoodCornelius Cove
- Zip35616
- StyleTraditional
- Year Built2011
- Taxes$ 1965
- Price$ 1,250,000
- Bedrooms6
- Full Bathrooms4
- Half Bathrooms1
- Sqr Footage4280
- Lot Size1.26 Acres
Data Source:
Memphis MLS (MAAR)
Property Description
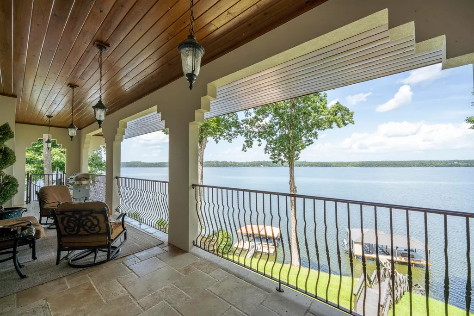
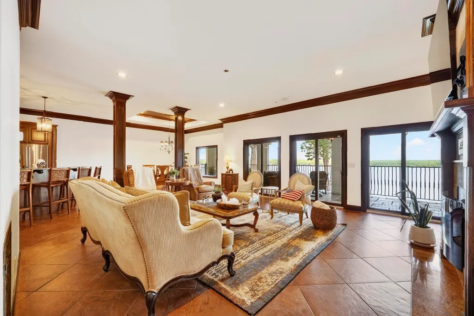
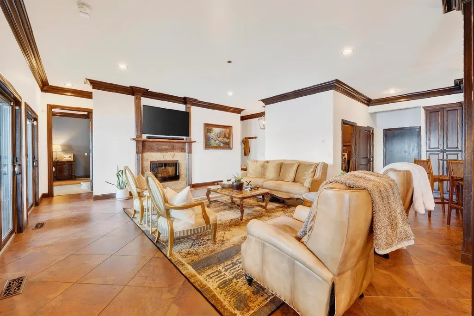
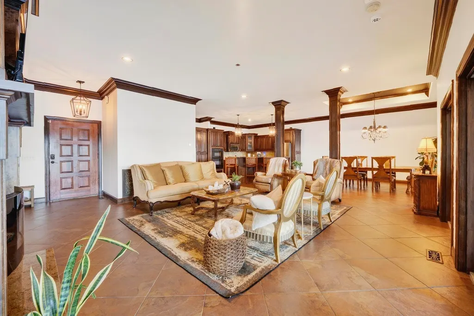
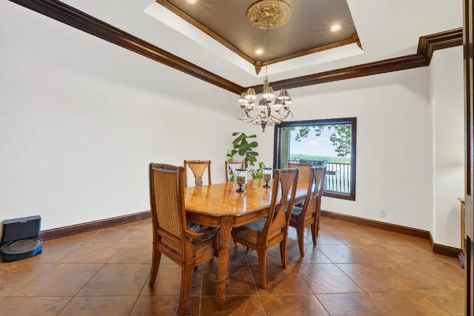
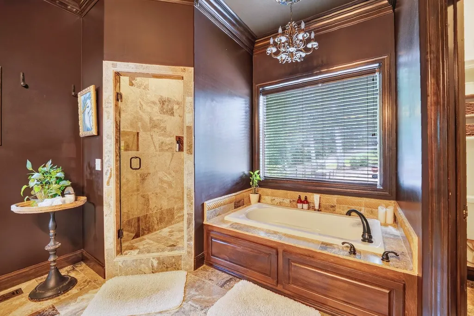
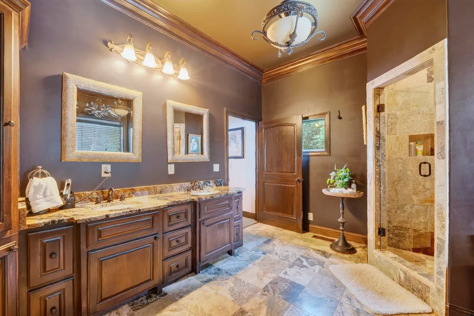
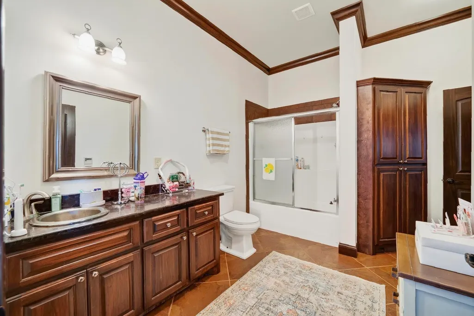
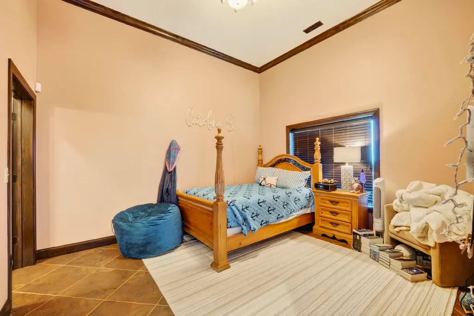
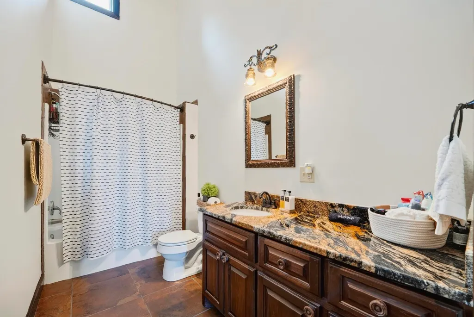
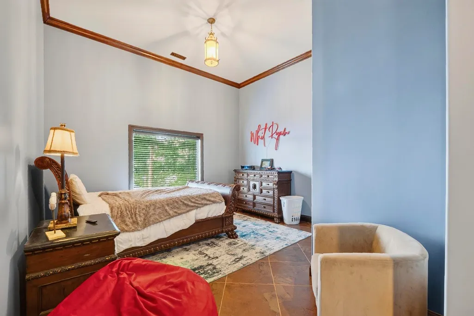
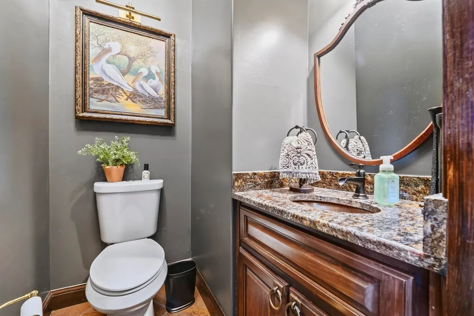
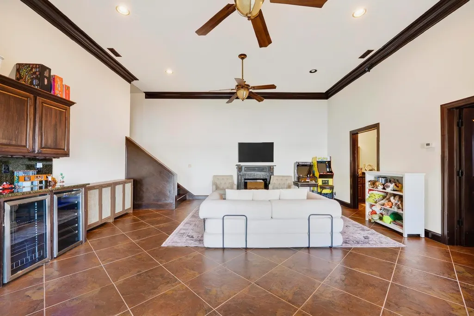
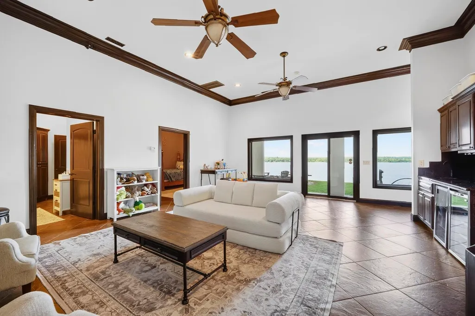
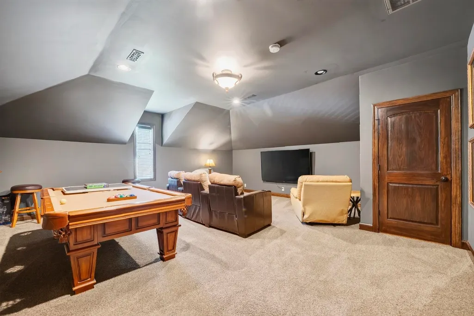
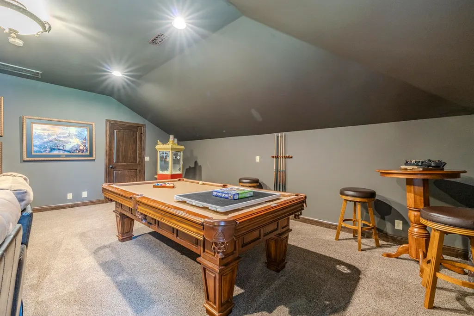
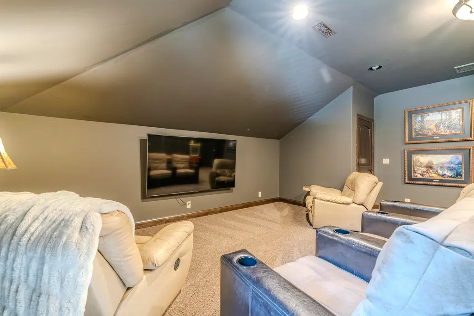
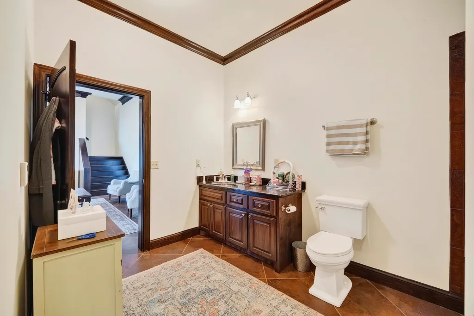
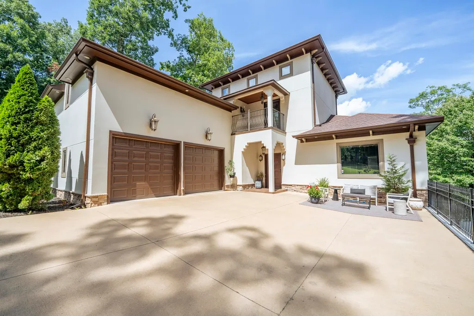
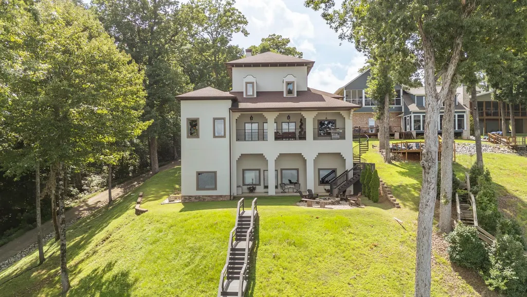
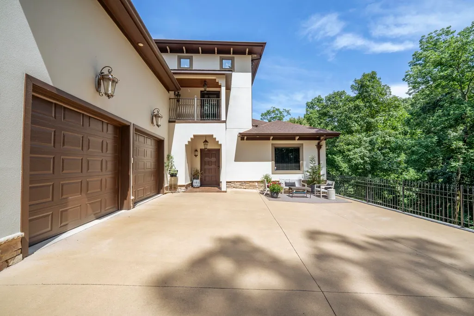
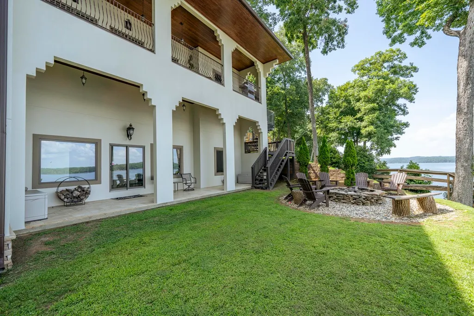
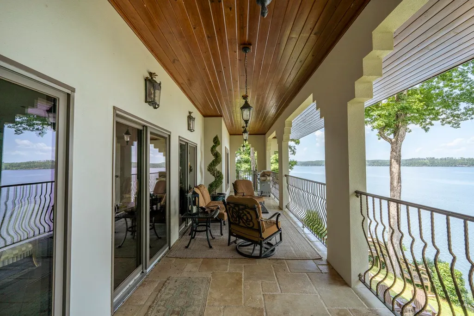
Experience the best of Pickwick Lake in this custom-built Mediterranean estate, where timeless craftsmanship, breathtaking water views, and resort-style amenities create the ultimate waterfront retreat. Designed for entertaining and multi-generational living, this 6-bedroom, 4.5-bath home features an open-concept main level with soaring lake views, a luxurious primary suite, heated floors throughout the kitchen and every full bathroom, and exceptional finishes including true stucco construction, granite, travertine, custom millwork, solid wood doors, and custom cabinetry. The thoughtfully designed floor plan offers a private lower-level retreat with a second primary suite, two additional bedrooms, a full bath, and a spacious family gathering room, while the upper level features two additional bedrooms and a theater/game room complete with a pool table. Step outside to enjoy a custom dock with two covered boat slips, and Golf Cart access directly onto the dock. Comes with Extra Lot.
| Price History | |
|---|---|
| 8/5/2026 | Listed $1,250,000 |
General Features
| Heating | Central,Electric Heat Pump,3 or More Systems |
|---|---|
| Cooling | 220 Wiring,3 or More Systems,Ceiling Fan(s),Central |
| Roof | Composition Shingles |
| Fireplaces | 2 |
| Status | Active |
| Full Baths | 4 |
| Half Baths | 1 |
| Other Rooms | Laundry Room,Laundry Closet,Play Room,Bonus Room,Finished Basement,Entry Hall,Media Room |
| Legal Subdivision Name | Cornelius Cove |
| Style | Traditional |
| Stories Count | 3 |
| County | Other |
| Class | Residential |
| Type | Detached Single Family |
| Condo | No |
| Area | 320C |
| Parcel Number | 02-07-25-0-001-009.000 02-07-25-0-001-013.000 |
| Status | Active |
| Annual County Tax | 1965 |
| Sale/Rent | For Sale |
| Neighborhood Amenities | Lake |
| Area | Other (Not TN,MS or AR) |
| Service Type | Full Service Listing |
| Neighborhood Association | Mandatory |
| BEDROOM 5 DESCRIPTION | Carpet,Level 2,Private Full Bath,Smooth Ceiling |
| Year Built | 2011 |
| Directions | From Iuka,Ms take Hwy 72 West. Get on the Natchez Trace Pike and go North to North Pike. Turn right onto Cornelius Cv. Turn right onto Dalton,and take the next right onto Glenview Dr. |
| City | Cherokee |
| DOM | 43 |
Interior Features
| Dining Room | 14X15 |
|---|---|
| Living Room | Separate Living Room,Separate Dining Room,Updated/Renovated Kitchen,Eat-In Kitchen,Breakfast Bar,Pantry,Island In Kitchen,Washer/Dryer Connections |
| Bedroom 4 Dimensions | 13X17 |
| Kitchen Dimensions | 16X20 |
| Living Room Dimensions | 18X20 |
| Bedroom 3 Dimensions | 12X14 |
| Bedroom 2 Dimensions | 13X14 |
| Beds | 6 |
| Total Baths | 4.1 |
| Fireplace | Prefabricated,In Living Room,In Other Room |
| Number of Rooms | 15 |
| Bedroom 5 Dimensions | 14X14 |
| Downstairs Bedrooms | 3 |
| Play/Bonus Room Dimension | 20X23 |
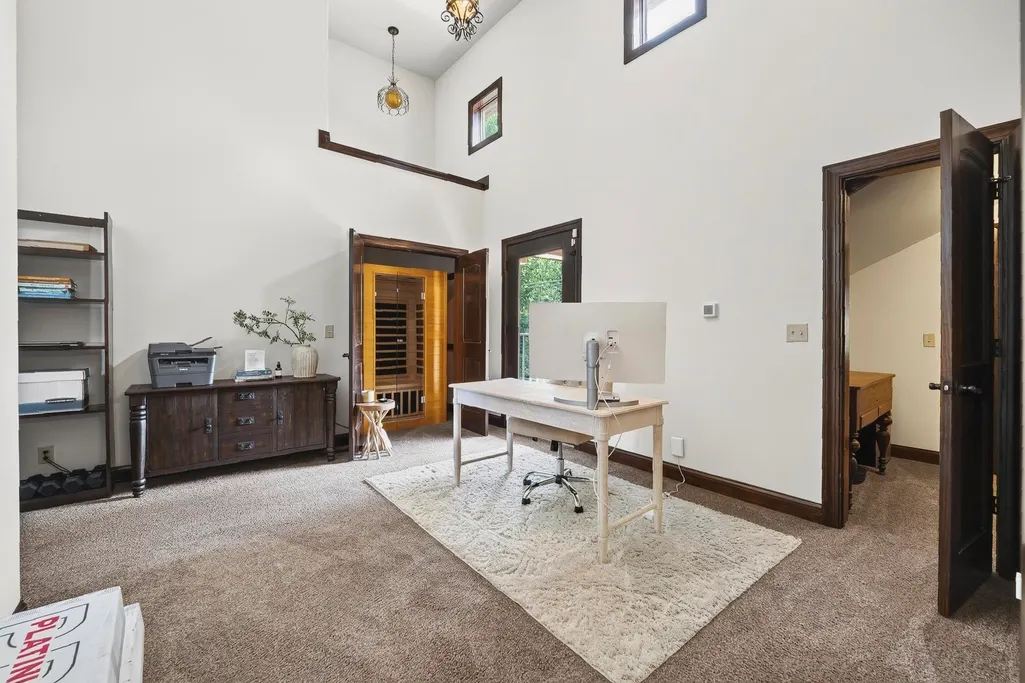
| OFFICE DESCRIPTION | Carpet,Level 2,Smooth Ceiling |
| BEDROOM 4 DESCRIPTION | Basement,Shared Bath,Smooth Ceiling,Tile Floor |
| MISC. INTERIOR | All Window Treatments,Wet Bar,Walk-In Closet(s),Rear Stairs to Playroom,Security System,Smoke Detector(s) |
| FLOORS/CEILINGS | Part Carpet,Tile,Smooth Ceiling,9 or more Ft. Ceiling,Vaulted/Coff/Tray Ceiling |
| INTERIOR EQUIPMENT | Range/Oven,Self Cleaning Oven,Cooktop,Disposal,Dishwasher,Microwave,Refrigerator,Washer,Dryer,Satellite Dish |
| BEDROOM 3 DESCRIPTION | Basement,Shared Bath,Smooth Ceiling,Tile Floor |
| BEDROOM 2 DESCRIPTION | Basement,Private Full Bath,Shared Bath,Smooth Ceiling,Tile Floor |
| Office Dimensions | 12X14 |
Exterior Features
| Foundation | Full Basement,Slab,Walk-Out Basement |
|---|---|
| Pool | None |
| Lot Size Area | 1.26 |
| Water & Sewer | 2+ Water Heaters,Electric Water Heater,Public Water,Septic Tank |
| Lot Size | 1.26 |
| Parking Display | G2A |
| Lot Description | Lake/Pond on Property,Water Frontage,Professionally Landscaped |
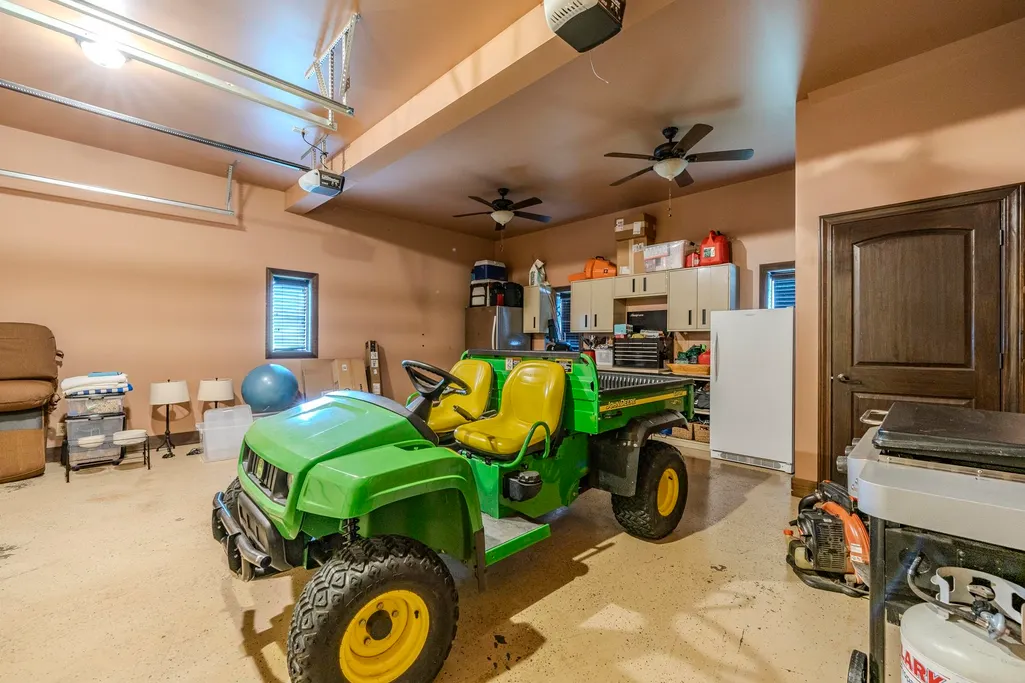
| # Covered Parking Spaces | 2 |
| PARKING/STORAGE | Driveway/Pad,Garage Door Opener(s),Side-Load Garage |
| EXTERIOR/WINDOWS | Stucco,Double Pane Window(s) |
| Misc. Exterior | Gas Grill,Porch,Deck,Well Landscaped Grounds,Boat Slip |
Amenities
- Foreclosure
- Views
- Short Sale
- New Construction
- Adult 55+
- Lease To Own
- No HOA Fees
- Furnished
- Primary On Main
- Air Conditioning
- Seller Finance
- Green
- Fixer Upper
- Horse
- Golf
- Fireplace
- Deck
- Garage
- Basement
- Pool
Property vs Single Family Average in 35616
Price
Taxes
Year Built
Visits
 Copyright © 2026 Memphis Area Association of REALTORS®. The information provided is for the consumer's personal, non-commercial use and may not be used for any purpose other than to identify prospective properties that the consumer may be interested in purchasing. Information deemed reliable, but not guaranteed. Some or all of the listings displayed may not belong to the firm whose web site is being visited.
 MLS United® - All information deemed reliable but not guaranteed. All properties are subject to prior sale, change, or withdrawal. Neither listing broker(s) or information provider(s) shall be responsible for any typographical errors, misinformation, misprints and shall be held totally harmless. Listing(s) information is provided for consumer's personal, non-commercial use and may not be used for any purpose other than to identify prospective properties consumers may be interested in purchasing.
