
Primary on Main











Address
17 Connie Ct, Iuka, MS
Price
$ 195,500
Property Attributes
- MLS#10227424
- TypeSingle Family
- Listing Status Active
- CountyTISHOMINGO
- CityIuka
- AreaOther Mississippi Counties
- NeighborhoodPickwick PInes Gated Community
- Zip38852
- StyleTraditional
- Year Built2005
- Taxes$ 1834
- Price$ 195,500
- Bedrooms3
- Full Bathrooms2
- Half Bathrooms0
- Sqr Footage1499
- Lot Size0.12 Acres
Data Source:
Memphis MLS (MAAR)
Property Description
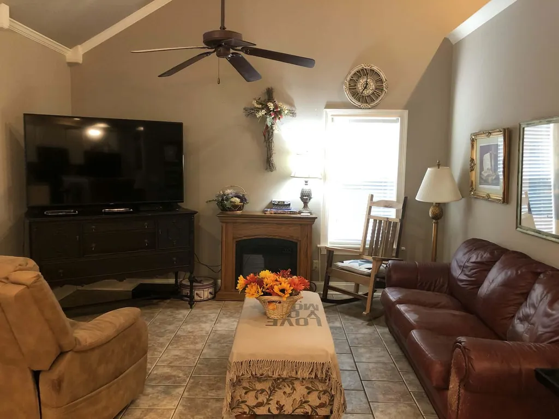
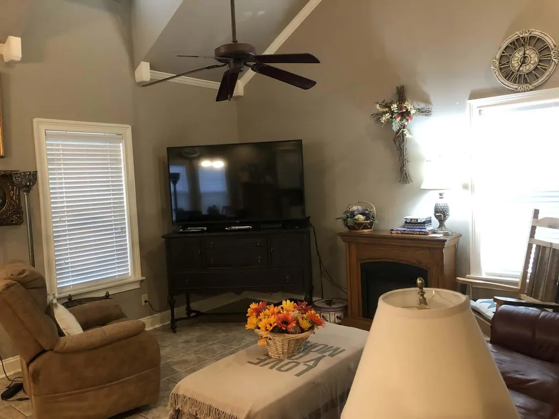
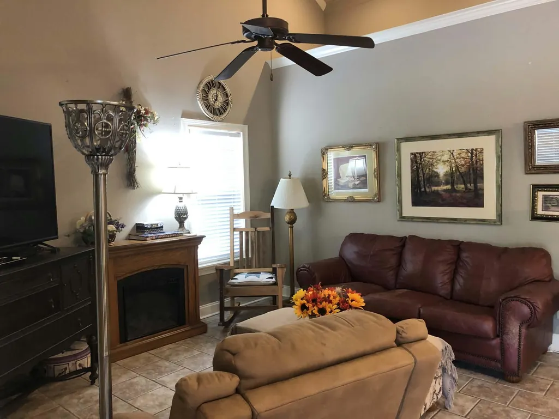
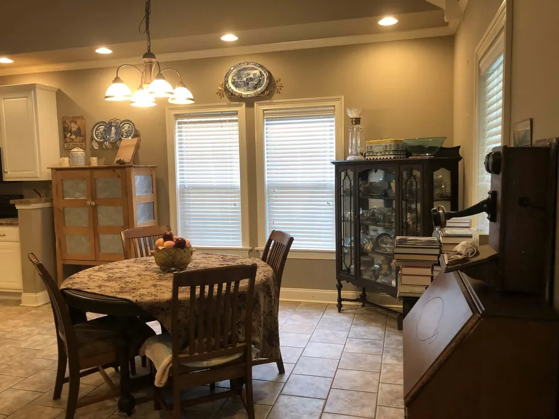
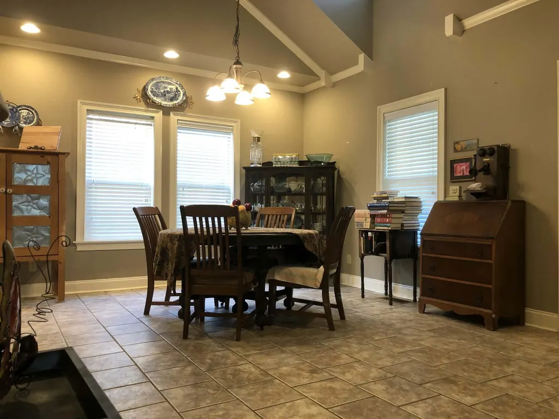
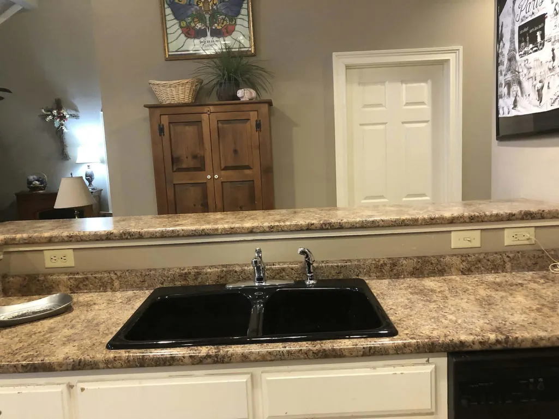
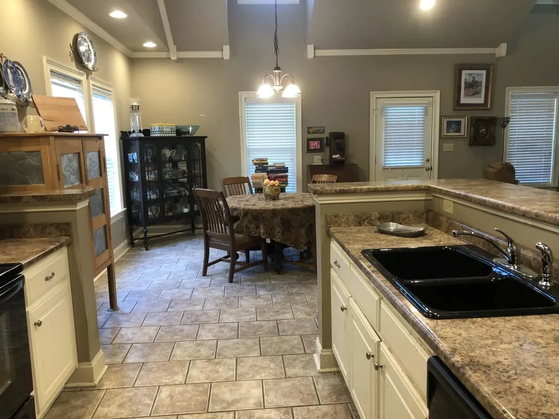
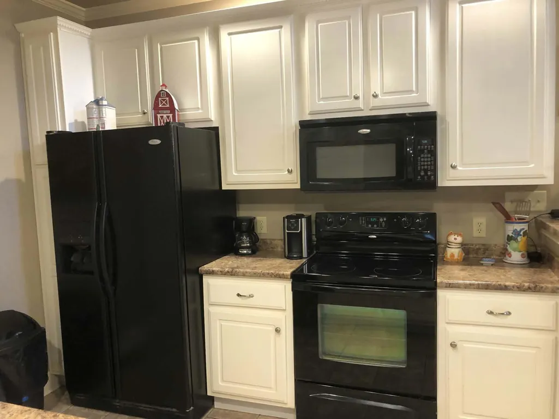
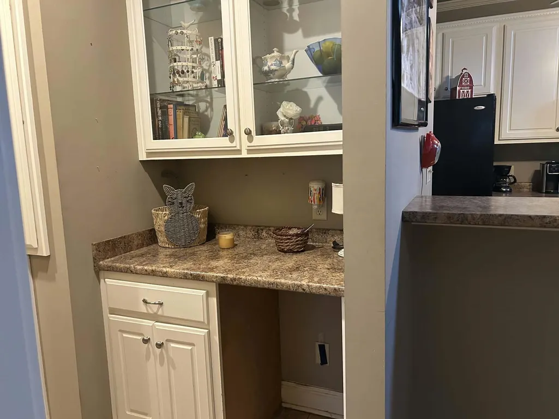
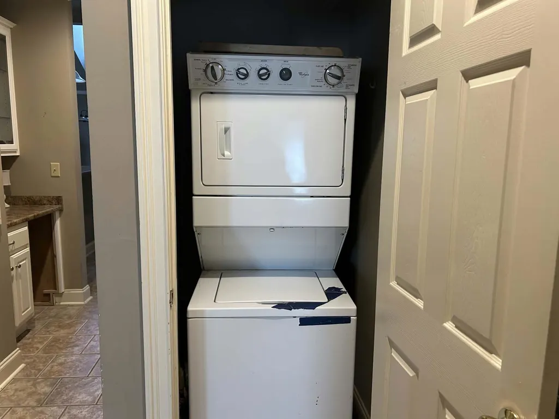
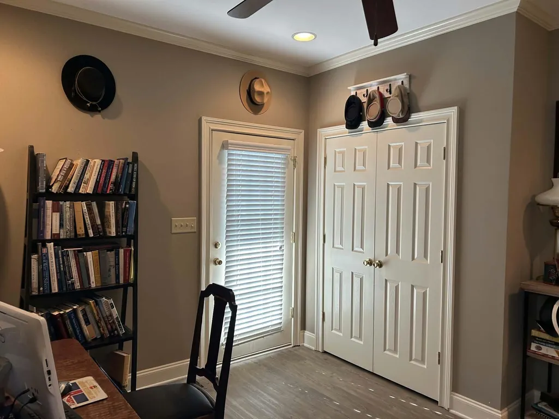
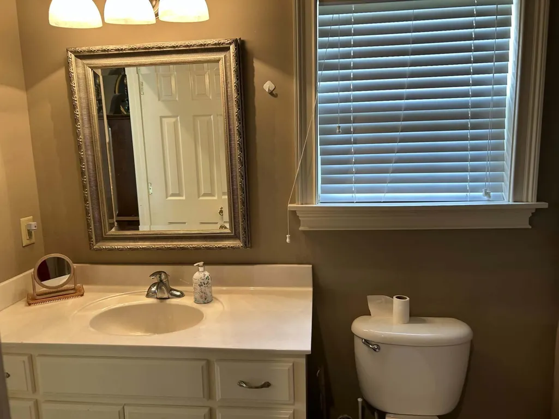
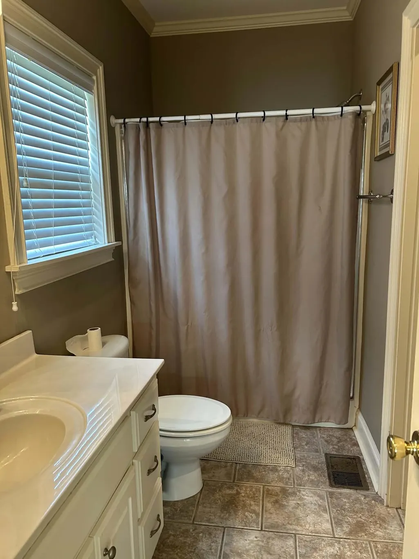
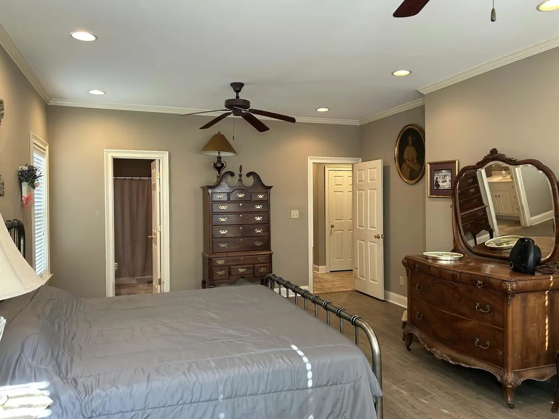
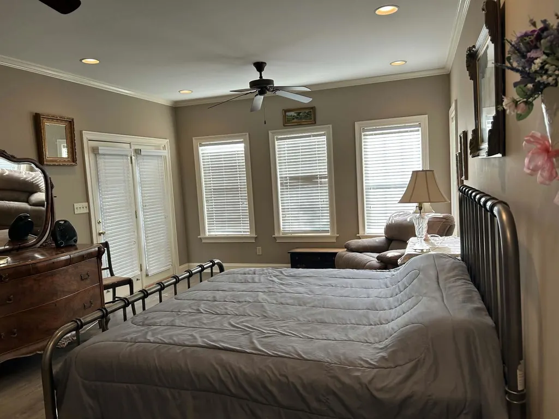
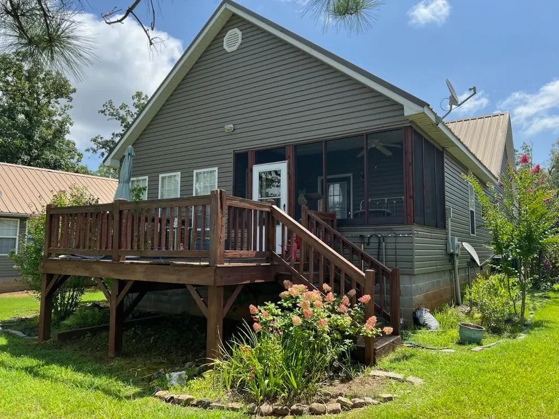
Unique 3 bedroom 2 bath Home in Pickwick Pines. All appliances, window treatments stay. Selling "AS IS". Under market value. Owner says Sell. All Furnishing and personal items do not stay. Master bedroom is larger than most floor plans in Pickwick Pines. Master bath has a shower and walk in closet. Tile and vinyl flooring. Mandatory Membership Fees $2350 per year. Needs some repairs. Call listing agent for showings. Easy to show. All information, including square footage and lot size, is deemed reliable but not warranted and should be independently verified.
| Price History | |
|---|---|
| 8/1/2026 | Listed $195,500 |
General Features
| Heating | Central,Electric |
|---|---|
| Cooling | 220 Wiring |
| Status | Active |
| Full Baths | 2 |
| Legal Subdivision Name | Phase 3 Of Pickwick Pines Resort |
| Style | Traditional |
| Stories Count | 1 |
| County | Tishomingo |
| Class | Residential |
| Type | Detached Single Family |
| Condo | No |
| Area | 189 |
| Parcel Number | 1-0804-19-137.00 |
| Annual Association Fee | 2350 |
| Status | Active |
| Annual City Tax | 1 |
| Annual County Tax | 1833 |
| Sale/Rent | For Sale |
| Flood Insurance Required | No |
| Area | Other Mississippi Counties |
| Service Type | Full Service Listing |
| Neighborhood Association | Mandatory |
| Year Built | 2005 |
| Directions | From Crye-Leike Office take Hwy57 to MS. state line,then continue on 25 to 350,continue for several miles to Pickwick Pines turn left.. |
| City | Iuka |
| DOM | 58 |
Interior Features
| Dining Room | 12x11 |
|---|---|
| Living Room | Separate Dining Room,Great Room,Breakfast Bar,Washer/Dryer Connections |
| Bedroom 3 Dimensions | !2x11 |
| Bedroom 2 Dimensions | 12X11 |
| Beds | 3 |
| Total Baths | 2 |
| Number of Rooms | 7 |
| Downstairs Bedrooms | 3 |
| FLOORS/CEILINGS | Wood Laminate Floors,Tile,Smooth Ceiling,9 or more Ft. Ceiling |
| BEDROOM 3 DESCRIPTION | Level 1,Shared Bath,Smooth Ceiling,Vinyl/Luxury Vinyl Floor |
| BEDROOM 2 DESCRIPTION | Level 1,Shared Bath,Smooth Ceiling,Vinyl/Luxury Vinyl Floor |
Exterior Features
| Pool | Neighborhood |
|---|---|
| Lot | 137 |
| Lot Size Area | 0.12 |
| Water & Sewer | Electric Water Heater,Public Sewer,Public Water |
| Lot Size | .12 |
| Parking Display | N0D |
| Lot Description | Some Trees |
| PARKING/STORAGE | Driveway/Pad |
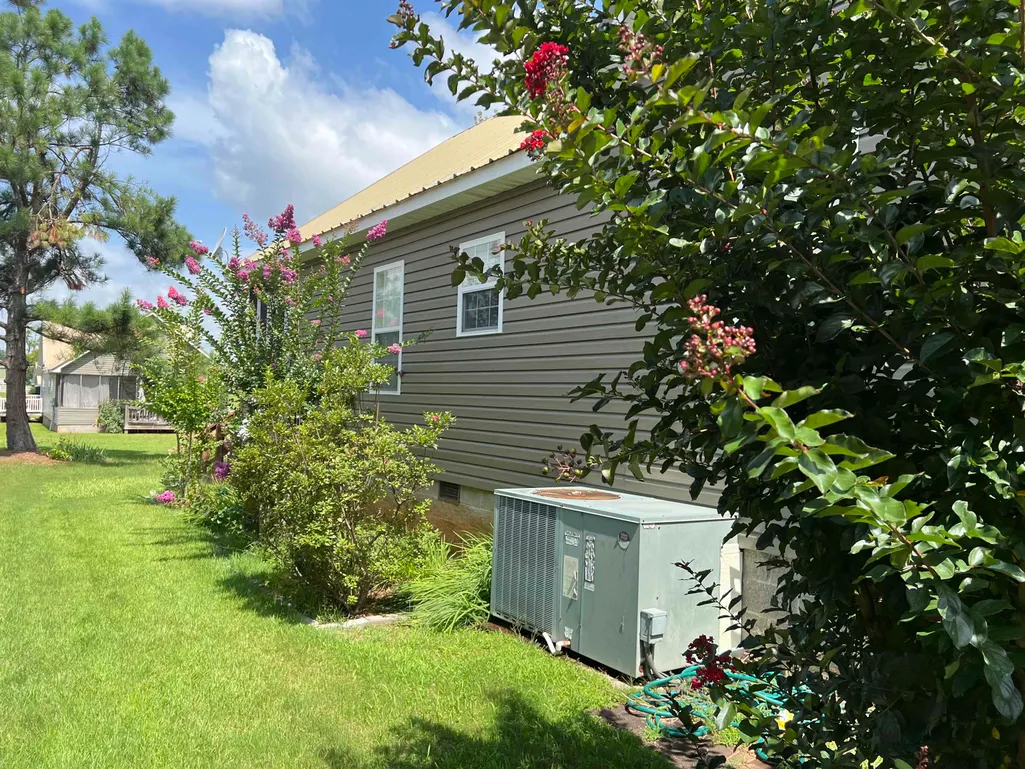
| EXTERIOR/WINDOWS | Aluminum/Steel Siding,Vinyl Siding,Storm Door(s) |
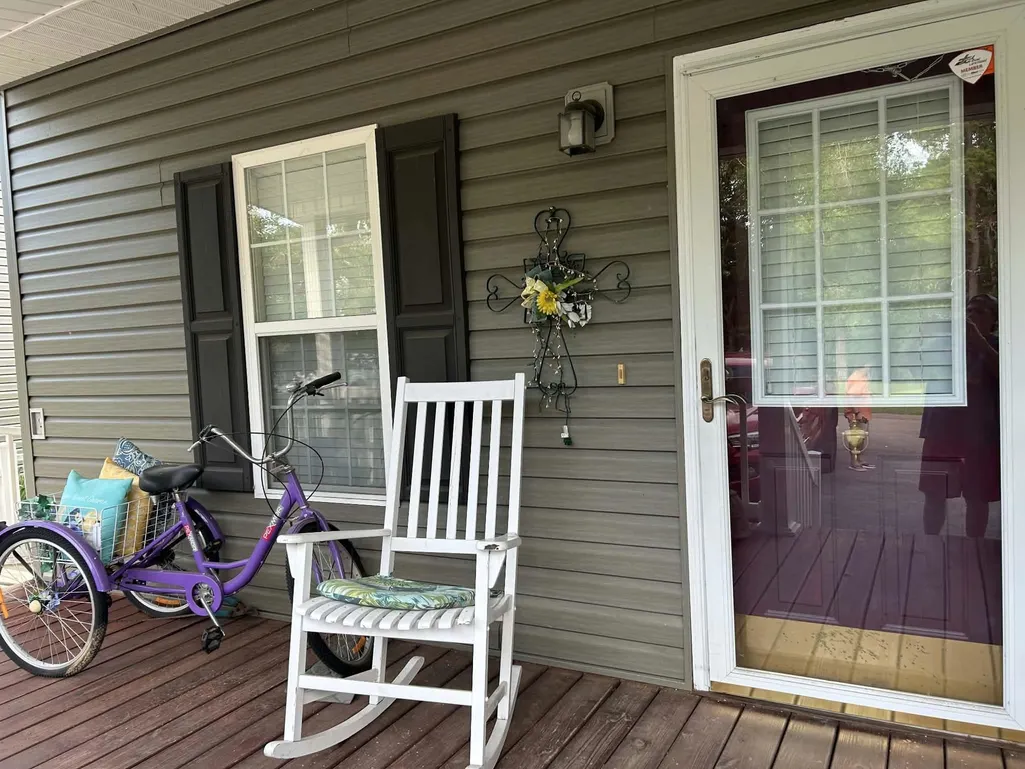
| Misc. Exterior | Porch,Screen Porch |
Amenities
- Foreclosure
- Views
- Short Sale
- New Construction
- Adult 55+
- Lease To Own
- No HOA Fees
- Furnished
- Primary On Main
- Air Conditioning
- Seller Finance
- Green
- Fixer Upper
- Horse
- Golf
- Fireplace
- Deck
- Garage
- Basement
- Pool
Property vs Single Family Average in 38852
Price
Taxes
Year Built
Visits
 Copyright © 2026 Memphis Area Association of REALTORS®. The information provided is for the consumer's personal, non-commercial use and may not be used for any purpose other than to identify prospective properties that the consumer may be interested in purchasing. Information deemed reliable, but not guaranteed. Some or all of the listings displayed may not belong to the firm whose web site is being visited.
 MLS United® - All information deemed reliable but not guaranteed. All properties are subject to prior sale, change, or withdrawal. Neither listing broker(s) or information provider(s) shall be responsible for any typographical errors, misinformation, misprints and shall be held totally harmless. Listing(s) information is provided for consumer's personal, non-commercial use and may not be used for any purpose other than to identify prospective properties consumers may be interested in purchasing.
