
Primary on Main







Address
3779 Dancyville Rd, Stanton, TN
Price
$ 549,000
Property Attributes
- MLS#10226532
- TypeSingle Family
- Listing Status Active
- CountyHAYWOOD
- CityStanton
- AreaHaywood County
- Zip38069
- StyleTraditional
- Year Built2000
- Taxes$ 2786
- Price$ 549,000
- Bedrooms4
- Full Bathrooms2
- Half Bathrooms1
- Sqr Footage3829
- Lot Size3 Acres
Data Source:
Memphis MLS (MAAR)
Property Description
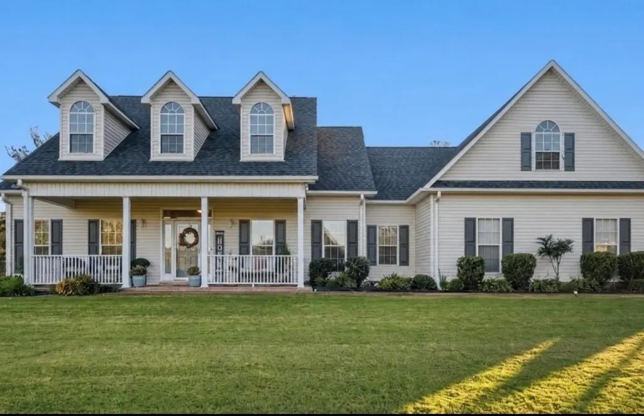
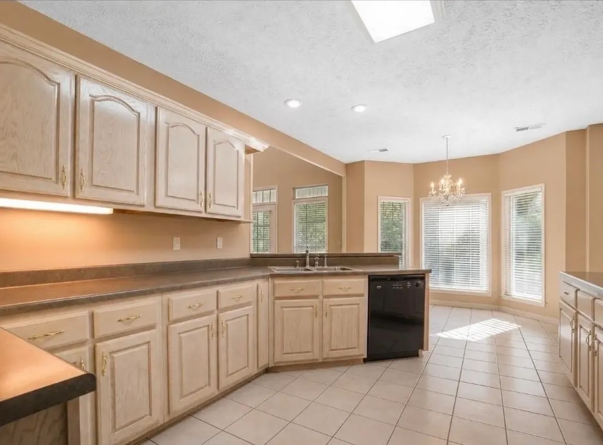
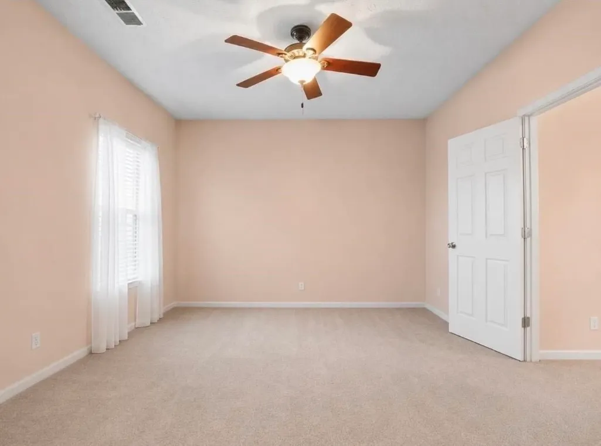
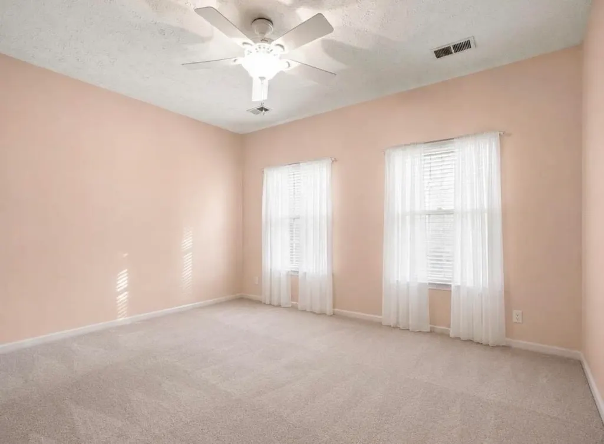
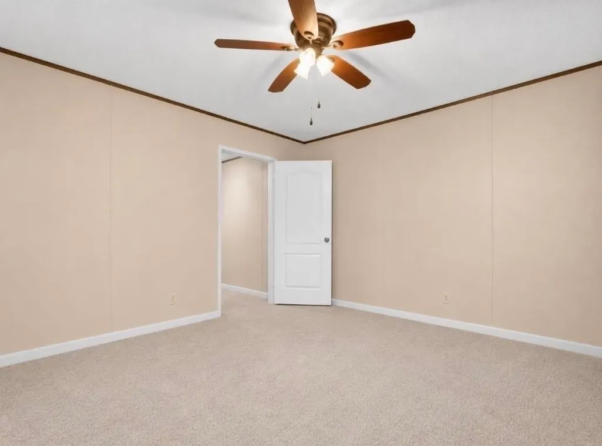
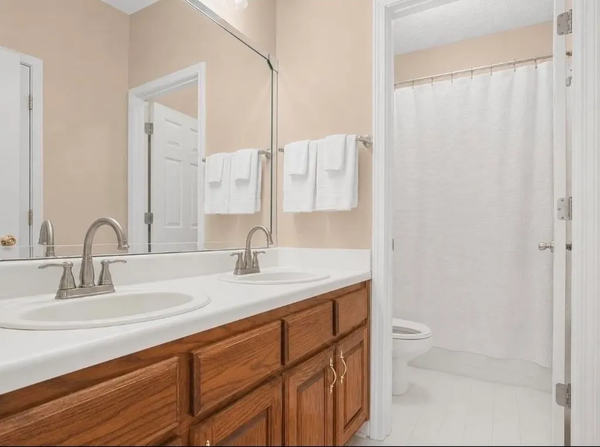
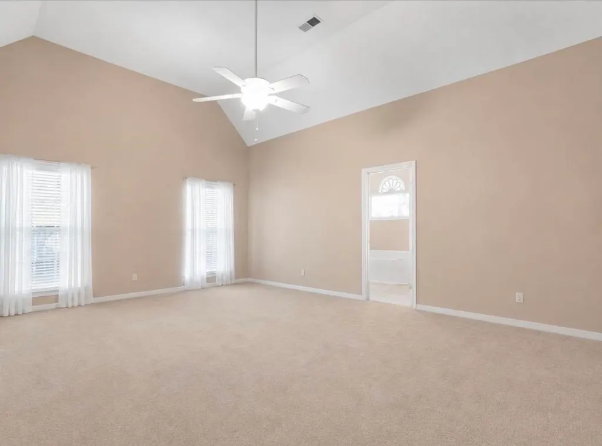
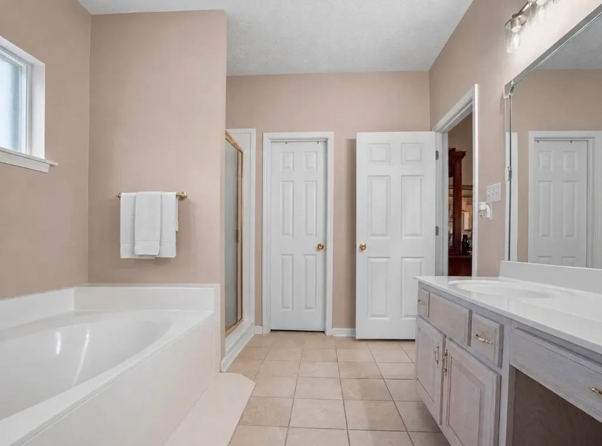
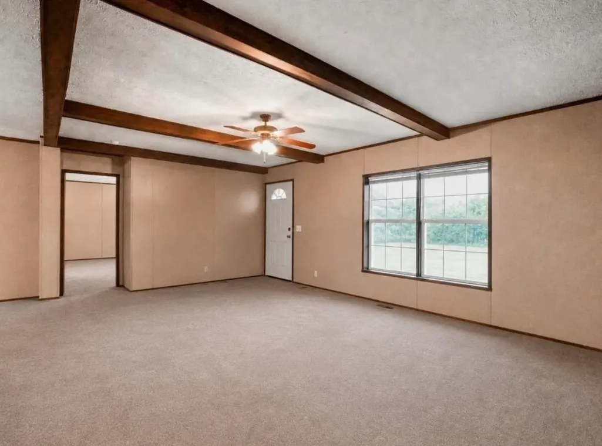
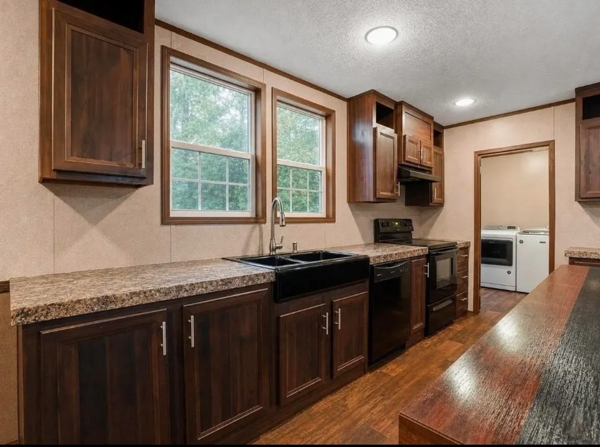
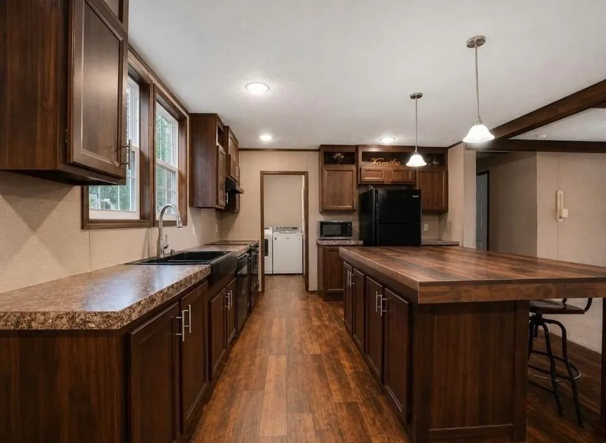
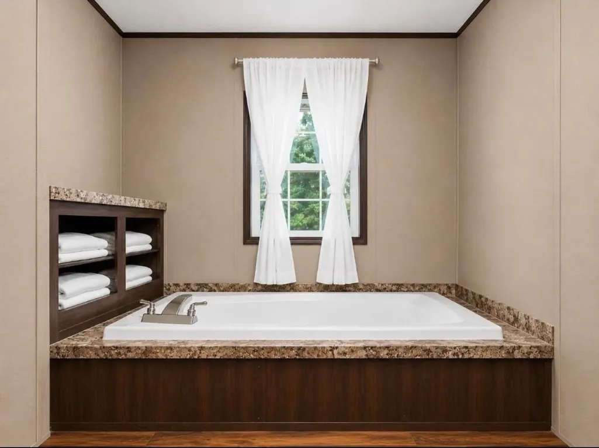
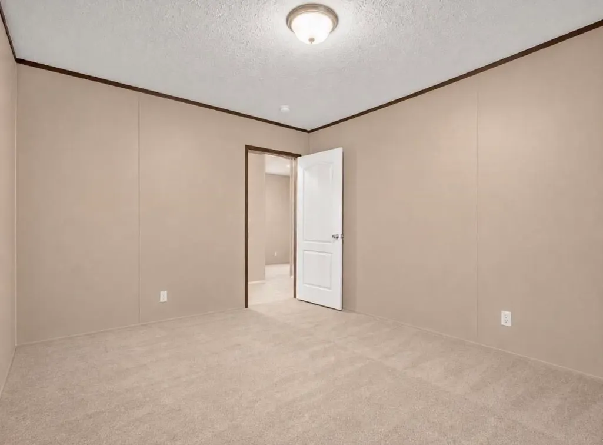
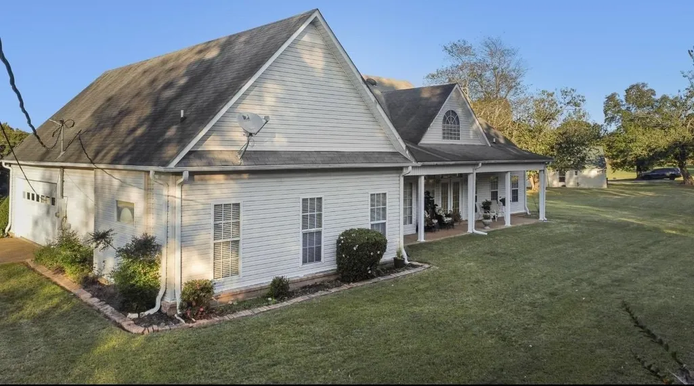
Highly Motivated Sellers â Bring Your Offers! This is more than just a homeâit's an opportunity! Located just minutes from Blue Oval City and situated on approximately 3 beautiful acres, this unique property offers multiple homes with endless possibilities for today's lifestyle. Main Home: 4 Bedrooms | 2.5 Bathrooms Second Home: 3 Bedrooms | 2 Bathrooms The second home offers incredible flexibility and can be used as: A private mother-in-law suite A rental property for additional income A starter home for your young adult children while keeping family close Comfortable guest accommodations A smart investment opportunity Enjoy peaceful country living while being just minutes from one of West Tennessee's fastest-growing employment corridors. *The listing photos were taken while the home was vacant to showcase the spacious layout. The sellers currently occupy the property, so furnishings and décor may differ during your your private showing.
| Price History | |
|---|---|
| 7/20/2026 | Listed $549,000 |
General Features
| Heating | Central |
|---|---|
| Cooling | Central |
| Fireplaces | 1 |
| Status | Active |
| Full Baths | 2 |
| Half Baths | 1 |
| Legal Subdivision Name | N/A |
| Style | Traditional |
| Stories Count | 1 |
| County | Haywood |
| Class | Residential |
| Type | Detached Single Family |
| Condo | No |
| Area | 692 |
| Parcel Number | 148 056.01 |
| Status | Active |
| Annual County Tax | 2786 |
| Sale/Rent | For Sale |
| Area | Haywood County |
| Service Type | Full Service Listing |
| Neighborhood Association | None |
| Year Built | 2000 |
| Directions | I40 to Exit 47 and turn right onto Dancyville Rd. Home 3 miles down on the right. |
| City | Stanton |
| DOM | 59 |
Interior Features
| Dining Room | 10X16 |
|---|---|
| Living Room | Eat-In Kitchen,Other (See Remarks),Separate Dining Room,Separate Living Room,Washer/Dryer Connections |
| Living Room Dimensions | 15X15 |
| Beds | 4 |
| Total Baths | 2.1 |
| Number of Rooms | 7 |
| Downstairs Bedrooms | 3 |
| BEDROOM 4 DESCRIPTION | Level 2 |
| FLOORS/CEILINGS | Part Carpet,Part Hardwood,Tile |
| BEDROOM 3 DESCRIPTION | Level 1 |
| BEDROOM 2 DESCRIPTION | Level 1 |
Exterior Features
| Pool | None |
|---|---|
| Lot Size Area | 3 |
| Lot Size | 3ACRES |
| Parking Display | G2A |
| Lot Description | Professionally Landscaped,Some Trees |
| # Covered Parking Spaces | 2 |
| PARKING/STORAGE | Side-Load Garage |
| EXTERIOR/WINDOWS | Double Pane Window(s) |
| Misc. Exterior | Storage |
Amenities
- Foreclosure
- Views
- Short Sale
- New Construction
- Adult 55+
- Lease To Own
- No HOA Fees
- Furnished
- Primary On Main
- Air Conditioning
- Seller Finance
- Green
- Fixer Upper
- Horse
- Golf
- Fireplace
- Deck
- Garage
- Basement
- Pool
Property vs Single Family Average in 38069
Price
Taxes
Year Built
 Copyright © 2026 Memphis Area Association of REALTORS®. The information provided is for the consumer's personal, non-commercial use and may not be used for any purpose other than to identify prospective properties that the consumer may be interested in purchasing. Information deemed reliable, but not guaranteed. Some or all of the listings displayed may not belong to the firm whose web site is being visited.
 MLS United® - All information deemed reliable but not guaranteed. All properties are subject to prior sale, change, or withdrawal. Neither listing broker(s) or information provider(s) shall be responsible for any typographical errors, misinformation, misprints and shall be held totally harmless. Listing(s) information is provided for consumer's personal, non-commercial use and may not be used for any purpose other than to identify prospective properties consumers may be interested in purchasing.
