
New Construction







Address
1525 Bullman Rd, Finger, TN
Price
$ 130,000
Property Attributes
- MLS#10224940
- TypeSingle Family
- Listing Status Active
- CountyMCNAIRY
- CityFinger
- AreaMcNairy County
- Zip38334
- StyleTraditional
- Year Built2026
- Taxes$ 200
- Price$ 130,000
- Bedrooms1
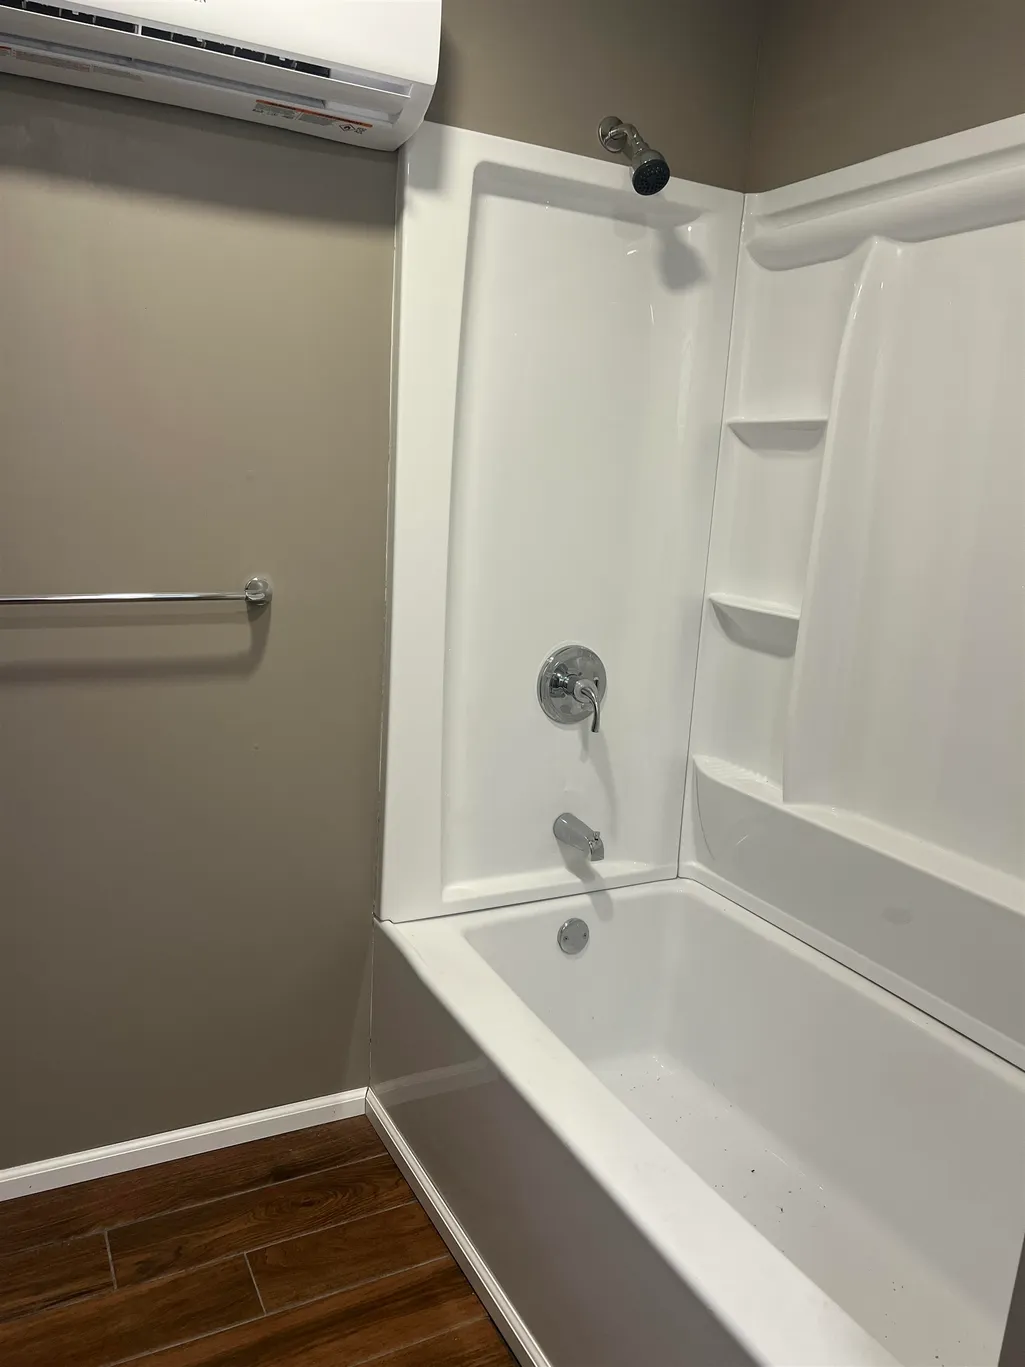
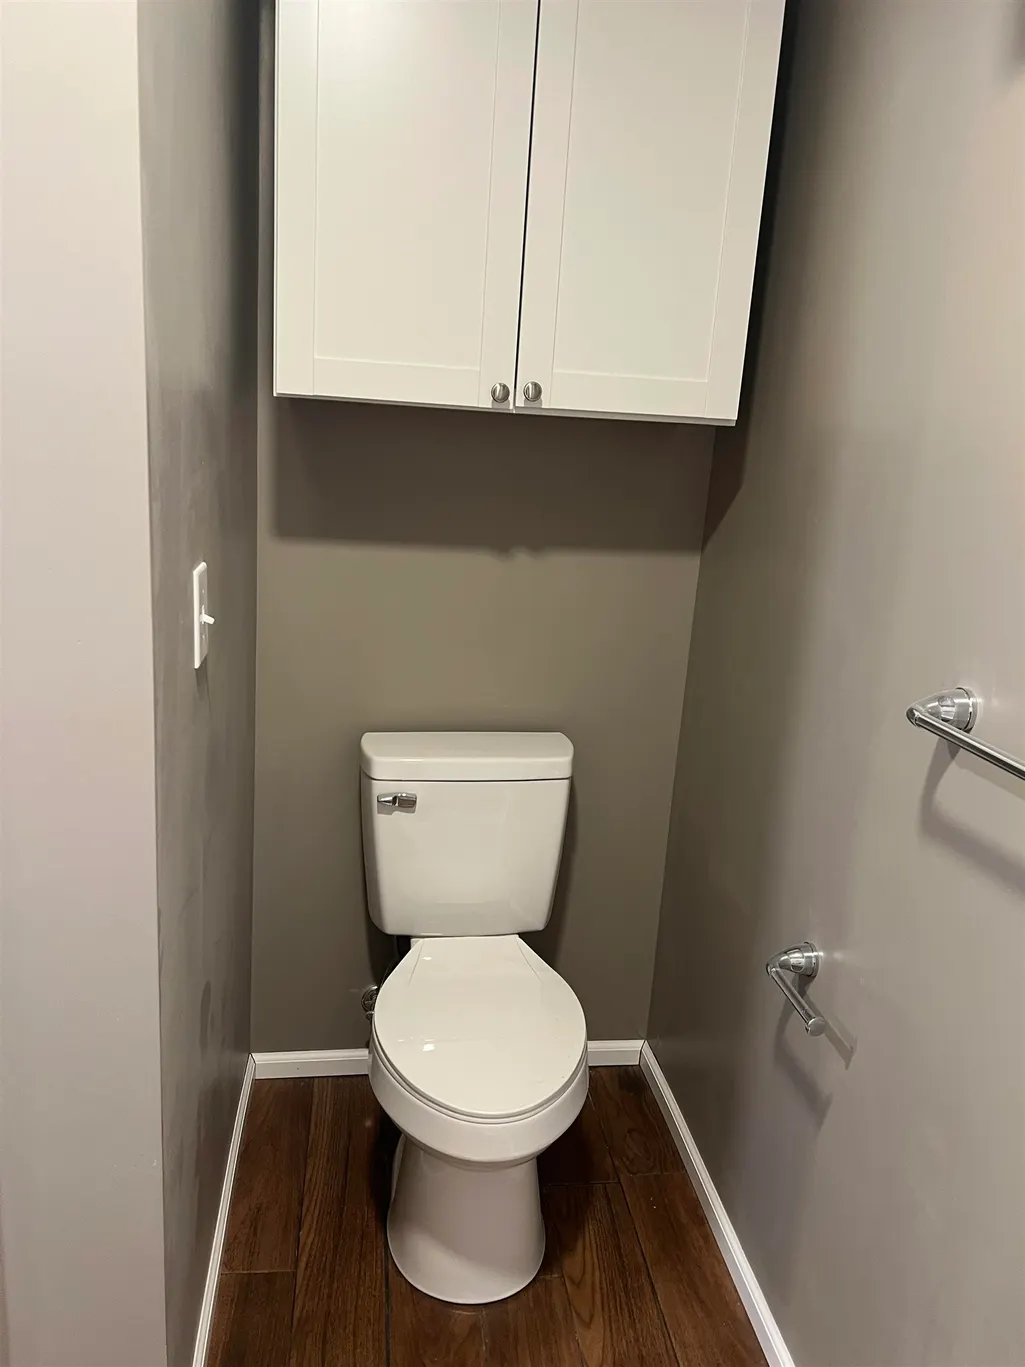
- Full Bathrooms1
- Half Bathrooms0
- Sqr Footage880
- Lot Size0.75 Acres
Data Source:
Memphis MLS (MAAR)
Property Description
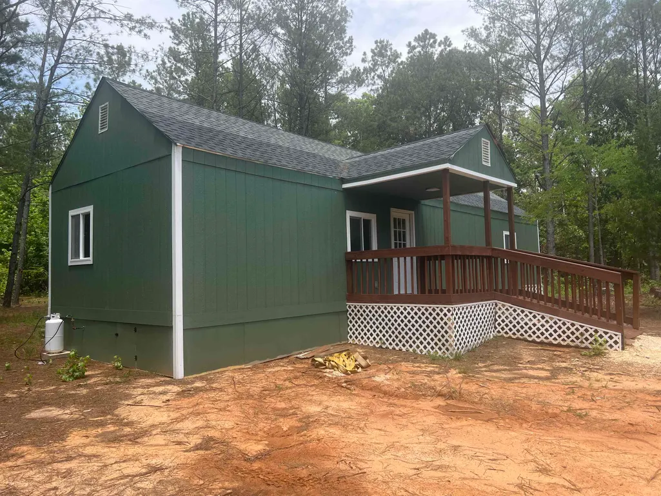
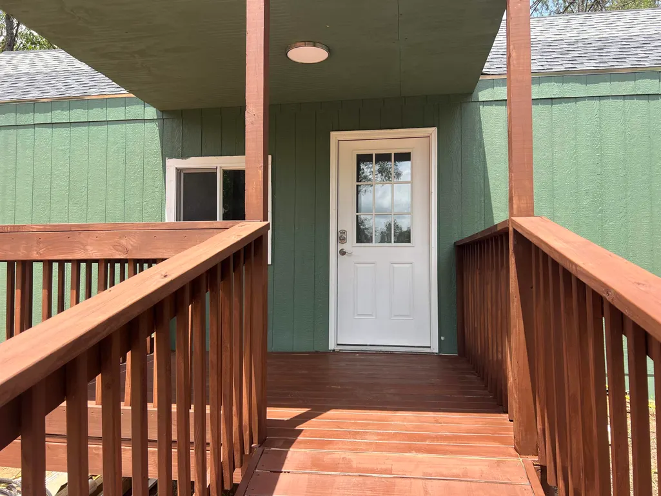
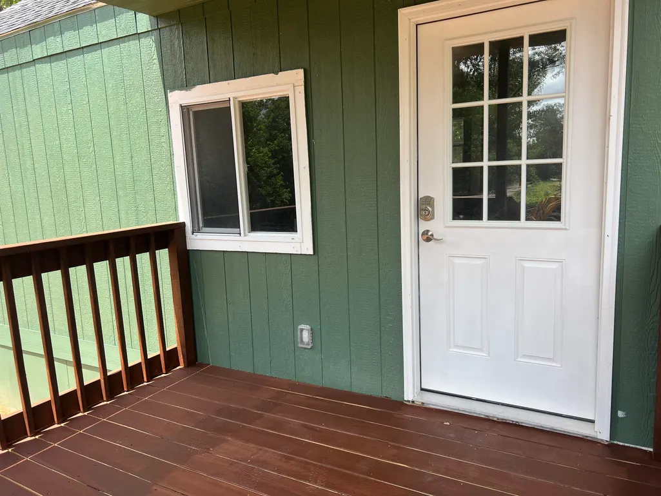
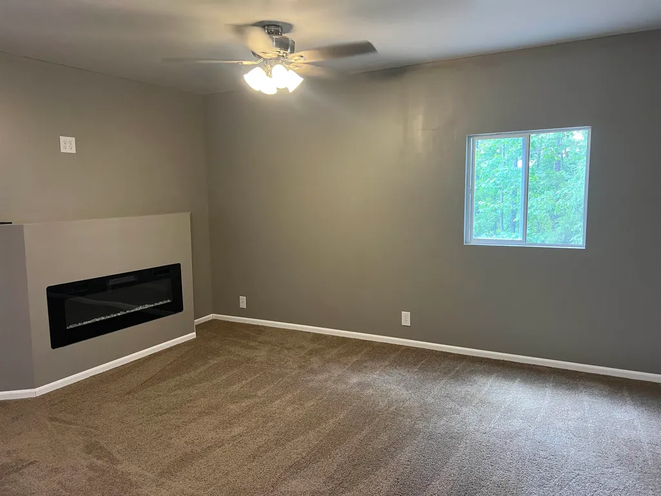
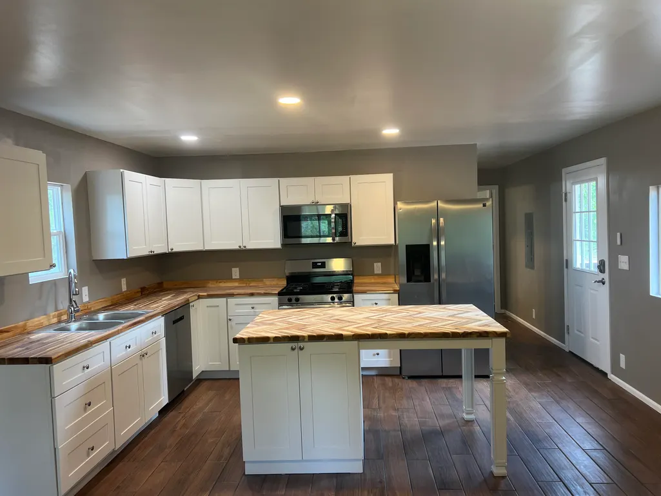
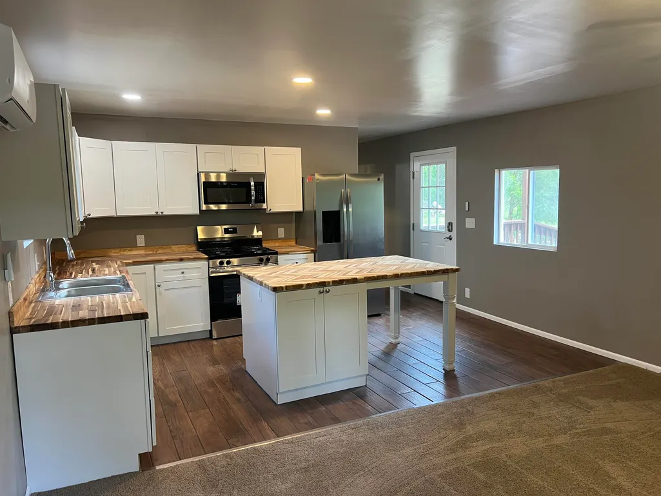
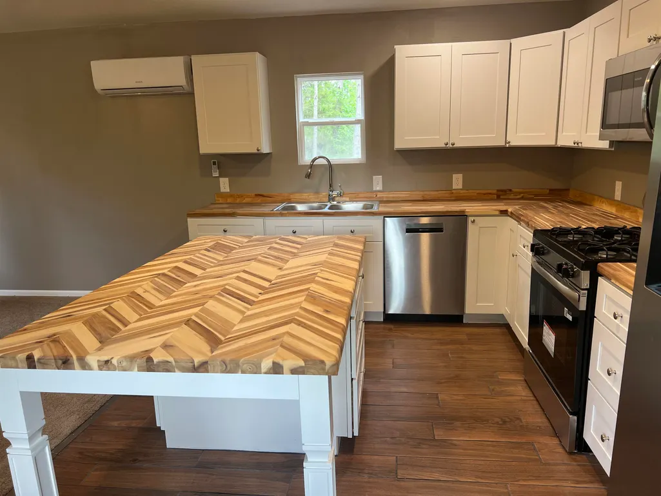
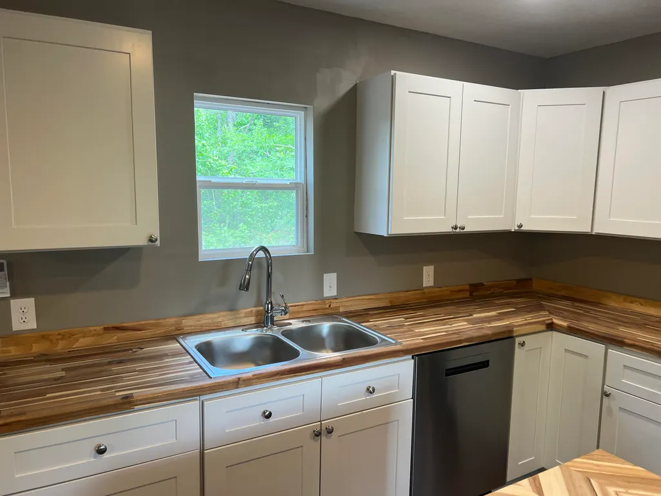
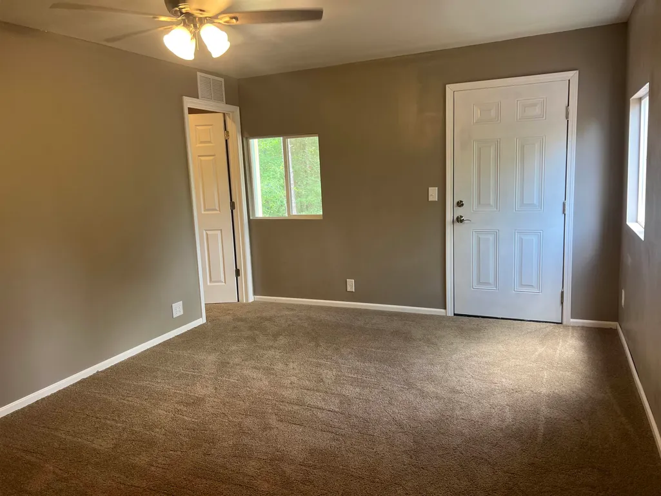
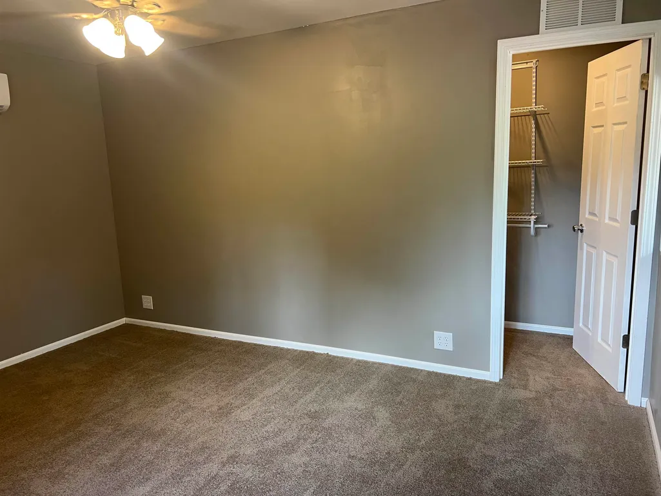
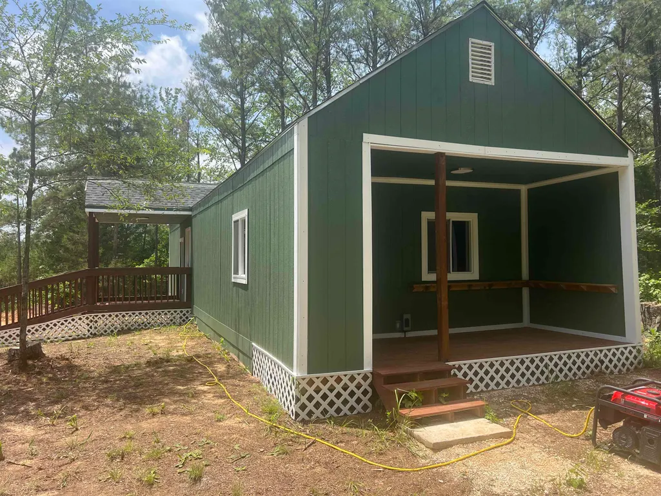
Charming brand-new home tucked away in the peaceful woods of Finger, TN! Sitting on approximately 0.75 acres, this beautiful property offers the perfect mix of privacy, modern finishes, and country living. The home features an inviting covered front porch with ramp access, gorgeous green exterior with natural wood accents, and a spacious open-concept interior. Inside youâll find butcher block countertops, stainless steel appliances, an island workspace, and plenty of natural light. Enjoy the quiet setting while still having the convenience of a move-in ready home with updated finishes and a functional layout. If youâve been looking for a peaceful retreat with modern farmhouse charm, this one is a must-see!
| Price History | |
|---|---|
| 6/27/2026 | Listed $130,000 |
General Features
| Heating | Central |
|---|---|
| Cooling | Ceiling Fan(s),Central |
| Roof | Composition Shingles |
| Fireplaces | 1 |
| Status | Active |
| Full Baths | 1 |
| Other Rooms | Laundry Closet |
| Legal Subdivision Name | n/a |
| Style | Traditional |
| Stories Count | 1 |
| County | McNairy |
| Class | Residential |
| Type | Detached Single Family |
| Condo | No |
| Area | 695 |
| Status | Active |
| Annual County Tax | 200 |
| Sale/Rent | For Sale |
| Area | McNairy County |
| Service Type | Full Service Listing |
| Neighborhood Association | None |
| Year Built | 2026 |
| Directions | From U.S. 45 / U.S. 64,Travel 16 miles north on U.S. 45,turn right on S.R. 199. Turn left onto Center Hill Rd and continue for 2.9 miles. Turn right onto Bullman Rd and continue for 4.8 miles. Home i |
| City | Finger |
| DOM | 82 |
Interior Features
| Dining Room | n/a |
|---|---|
| Living Room | Island In Kitchen,Pantry,Separate Living Room |
| Kitchen Dimensions | 15x10 |
| Living Room Dimensions | 15x10 |
| Beds | 1 |
| Total Baths | 1 |
| Fireplace | In Living Room |
| Number of Rooms | 5 |
| Downstairs Bedrooms | 1 |
| MISC. INTERIOR | Walk-In Closet(s) |
| FLOORS/CEILINGS | Part Carpet,Smooth Ceiling |
| INTERIOR EQUIPMENT | Gas Cooking,Dishwasher,Microwave,Refrigerator,Washer,Dryer,Instant Hot Water |
Exterior Features
| Foundation | Slab |
|---|---|
| Pool | None |
| Lot Size Area | 0.75 |
| Water & Sewer | Septic Tank,Well Water |
| Lot Size | .75 |
| Parking Display | No |
| Lot Description | Level,Wooded |
| PARKING/STORAGE | Driveway/Pad |
| EXTERIOR/WINDOWS | Aluminum Window(s),Wood/Composition |
| Misc. Exterior | Porch |
Amenities
- Foreclosure
- Views
- Short Sale
- New Construction
- Adult 55+
- Lease To Own
- No HOA Fees
- Furnished
- Primary On Main
- Air Conditioning
- Seller Finance
- Green
- Fixer Upper
- Horse
- Golf
- Fireplace
- Deck
- Garage
- Basement
- Pool
Property vs Single Family Average in 38334
Price
Taxes
Year Built
Visits
 Copyright © 2026 Memphis Area Association of REALTORS®. The information provided is for the consumer's personal, non-commercial use and may not be used for any purpose other than to identify prospective properties that the consumer may be interested in purchasing. Information deemed reliable, but not guaranteed. Some or all of the listings displayed may not belong to the firm whose web site is being visited.
 MLS United® - All information deemed reliable but not guaranteed. All properties are subject to prior sale, change, or withdrawal. Neither listing broker(s) or information provider(s) shall be responsible for any typographical errors, misinformation, misprints and shall be held totally harmless. Listing(s) information is provided for consumer's personal, non-commercial use and may not be used for any purpose other than to identify prospective properties consumers may be interested in purchasing.
