
Open House Tue, Sep 22nd 12:00 PM - 06:00 PM - Price Reduction - New Construction - Primary on Main





Address
69 Rose Bush St, Munford, TN
Price
$ 389,950
Property Attributes
- MLS#10222467
- TypeSingle Family
- Listing Status Active
- CountyTIPTON
- CityMunford
- AreaTipton - South
- NeighborhoodVILLAGES OF GREEN MEADOWS PH 3A
- Zip38058
- StyleTraditional
- Year Built2026
- Price$ 389,950
- Bedrooms4
- Full Bathrooms2
- Half Bathrooms0
- Sqr Footage2000
Data Source:
Memphis MLS (MAAR)
Property Description
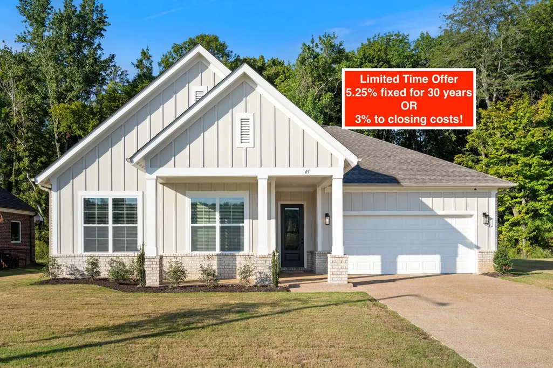
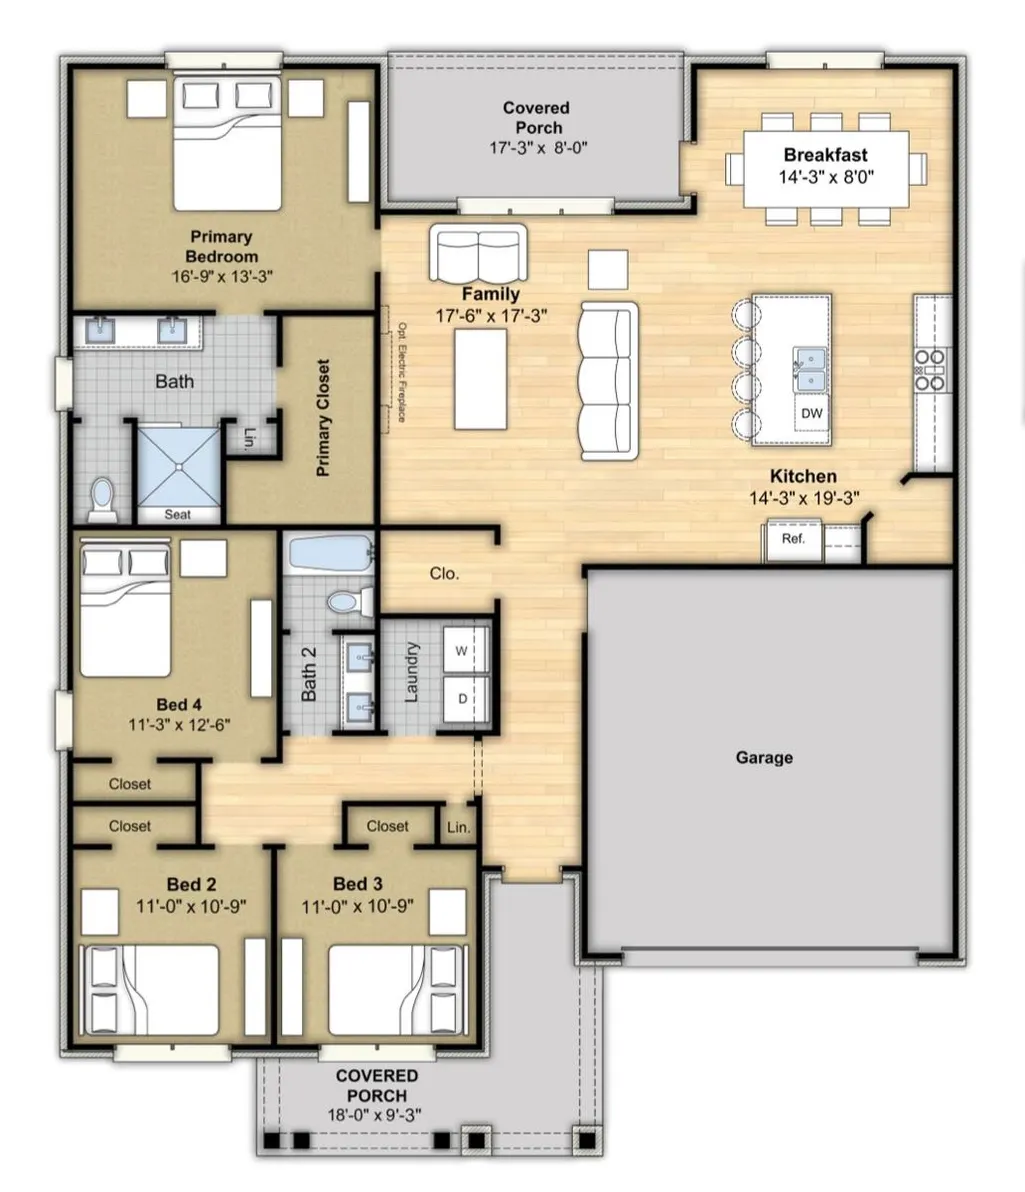
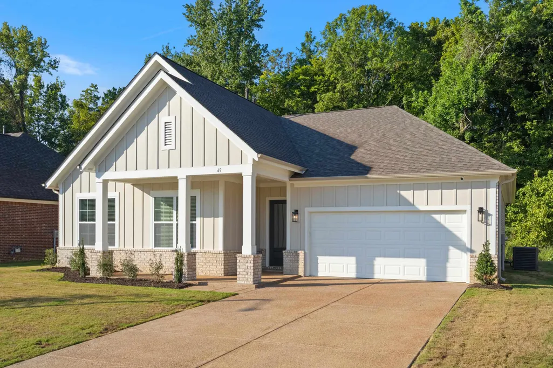
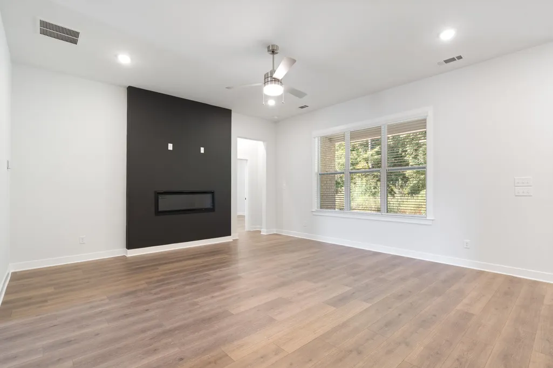
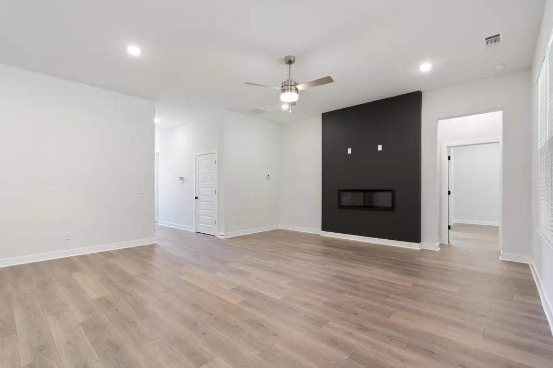
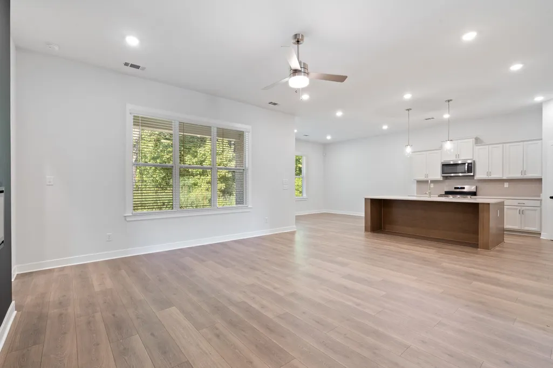
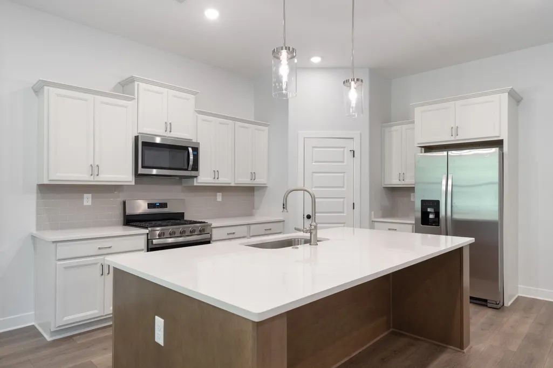
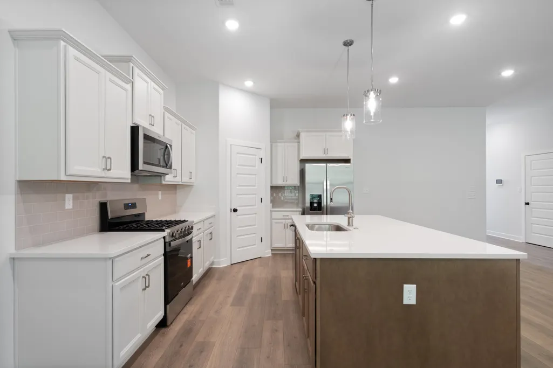
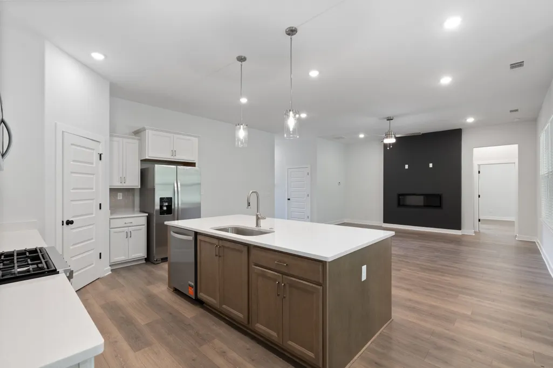
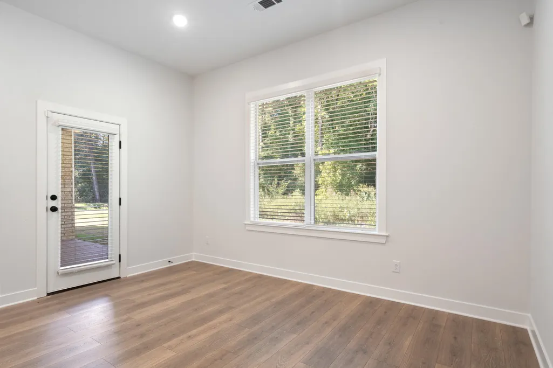
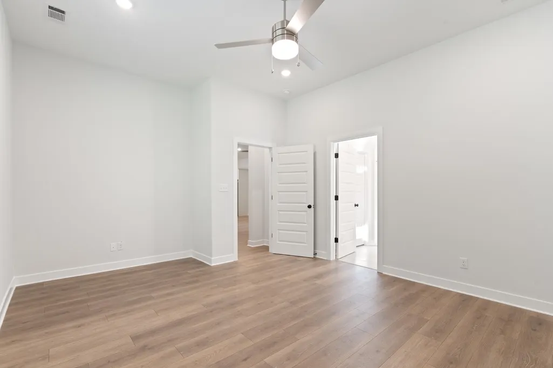
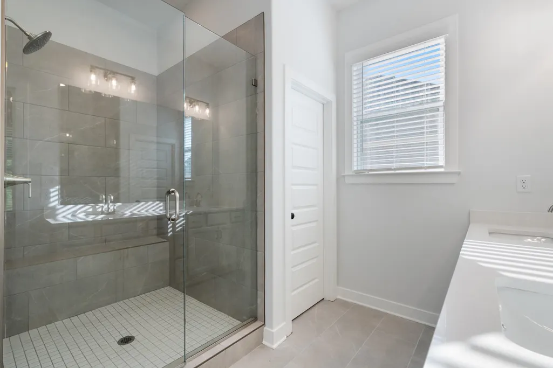
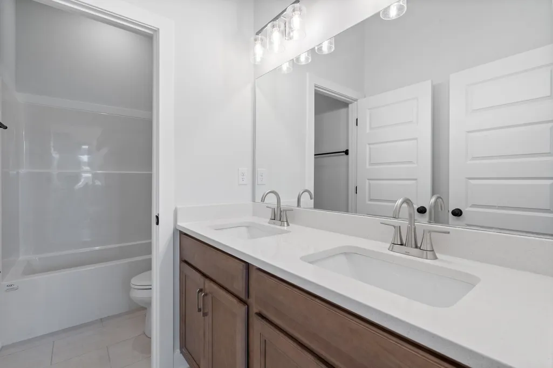
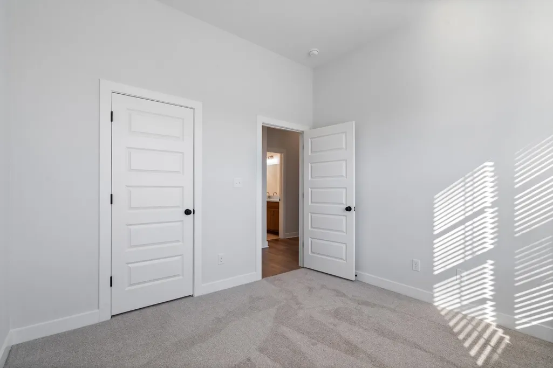
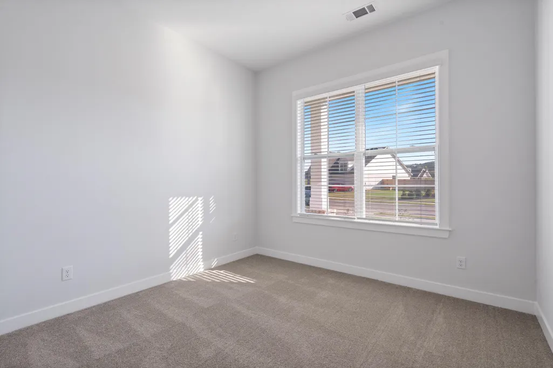
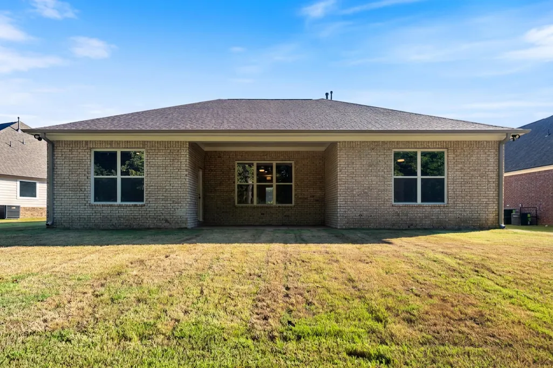
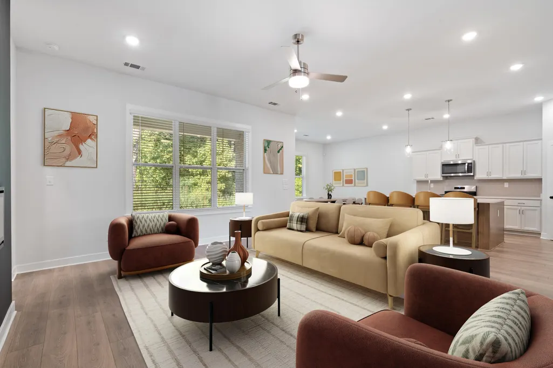
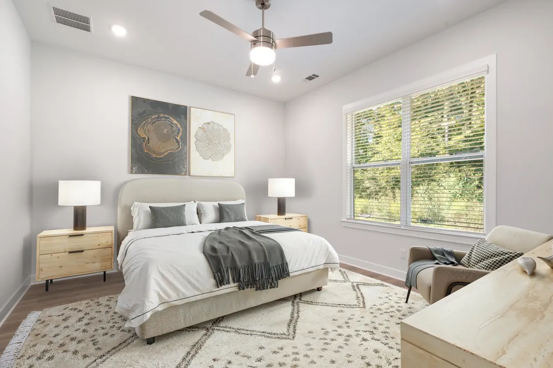
*5.25% fixed for 30 years OR 3% Builder Bonus!* Welcome to Munfordâs newest neighborhood, Villages of Green Meadows! This beautiful new construction home features an open floor plan with 4 bedrooms and 2 bathrooms ALL ON ONE LEVEL! This home is designed with high-end finishes throughout, showcasing quality craftsmanship at every turn. This home also qualifies for USDA and VA 100% financing, making it an excellent opportunity for eligible buyers. NO neighbors behind! Beautiful mature trees! Come see it for yourself! Our model home is open for viewingâuse 844 Watson Rd., Munford, TN 38058 for directions.
| Price History | |
|---|---|
| 5/27/2026 | Listed $396,375 |
| 9/8/2026 | 2$389,950 |
General Features
| Heating | Central |
|---|---|
| Cooling | Central |
| Fireplaces | 1 |
| Status | Active |
| Full Baths | 2 |
| Legal Subdivision Name | VILLAGES OF GREEN MEADOWS |
| Style | Traditional |
| Stories Count | 1 |
| County | Tipton |
| Class | Residential |
| Type | Detached Single Family |
| Condo | No |
| Area | 621B |
| Parcel Number | tbd by title co |
| Annual Association Fee | 700 |
| Management Company | keith collins |
| Status | Active |
| Sale/Rent | For Sale |
| Area | Tipton - South |
| Service Type | Full Service Listing |
| Neighborhood Association | Mandatory |
| Year Built | 2026 |
| Directions | Heading north on Hwy 51 from Millington,turn left (west) on Watson Rd. Neighborhood will be on the right (north side) of the street- a half mile down |
| City | Munford |
| DOM | 117 |
Interior Features
| Dining Room | tbd |
|---|---|
| Living Room | Separate Dining Room,Great Room,LR/DR Combination,Updated/Renovated Kitchen,Eat-In Kitchen,Breakfast Bar,Pantry,Island In Kitchen |
| Living Room Dimensions | tbd |
| Beds | 4 |
| Total Baths | 2 |
| Number of Rooms | 6 |
| Downstairs Bedrooms | 4 |
| FLOORS/CEILINGS | Part Hardwood,Wood Laminate Floors,Part Carpet,Tile,Smooth Ceiling,9 or more Ft. Ceiling |
Exterior Features
| Pool | None |
|---|---|
| Lot | 9 |
| Lot Size | 9546 sqft |
| Parking Display | G2A |
| Lot Description | Level |
| # Covered Parking Spaces | 2 |
| PARKING/STORAGE | Driveway/Pad,Garage Door Opener(s),Front-Load Garage |
| EXTERIOR/WINDOWS | Brick Veneer,Wood/Composition |
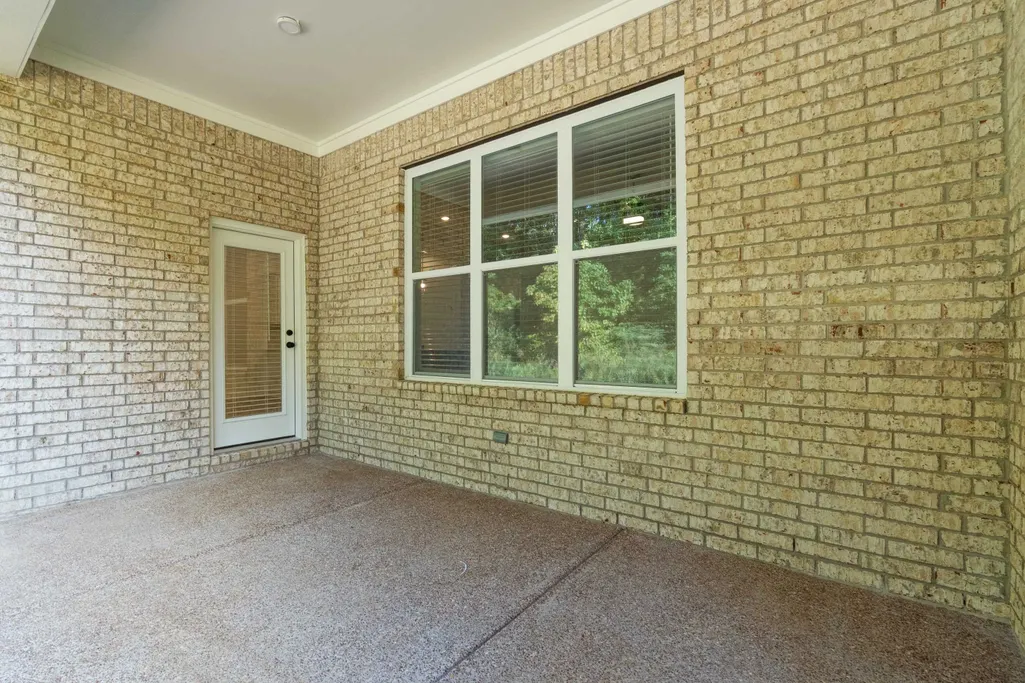
| Misc. Exterior | Patio,Covered Patio,Well Landscaped Grounds,Sidewalks |
Amenities
- Foreclosure
- Views
- Short Sale
- New Construction
- Adult 55+
- Lease To Own
- No HOA Fees
- Furnished
- Primary On Main
- Air Conditioning
- Seller Finance
- Green
- Fixer Upper
- Horse
- Golf
- Fireplace
- Deck
- Garage
- Basement
- Pool
Property vs Single Family Average in 38058
Price
Year Built
Visits
 Copyright © 2026 Memphis Area Association of REALTORS®. The information provided is for the consumer's personal, non-commercial use and may not be used for any purpose other than to identify prospective properties that the consumer may be interested in purchasing. Information deemed reliable, but not guaranteed. Some or all of the listings displayed may not belong to the firm whose web site is being visited.
 MLS United® - All information deemed reliable but not guaranteed. All properties are subject to prior sale, change, or withdrawal. Neither listing broker(s) or information provider(s) shall be responsible for any typographical errors, misinformation, misprints and shall be held totally harmless. Listing(s) information is provided for consumer's personal, non-commercial use and may not be used for any purpose other than to identify prospective properties consumers may be interested in purchasing.
