
Waterfront - New Construction - Primary on Main










Address
1137 Arl Bailey Rd, Finger, TN
Price
$ 769,400
Property Attributes
- MLS#10221268
- TypeSingle Family
- Listing Status Active
- CountyMCNAIRY
- CityFinger
- AreaMcNairy County
- Zip38334
- StyleBarndominium
- Year Built2026
- Taxes$ 149
- Price$ 769,400
- Bedrooms3
- Full Bathrooms2
- Half Bathrooms2
- Sqr Footage2400
- Lot Size86.23 Acres
Data Source:
Memphis MLS (MAAR)
Property Description
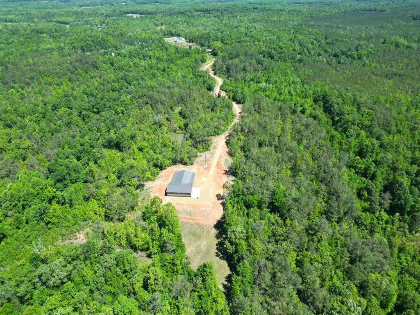
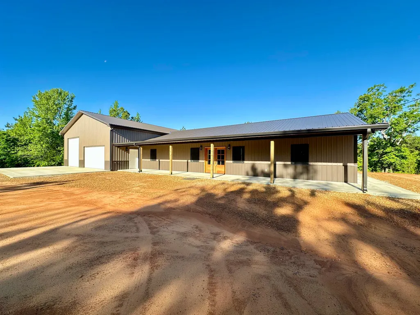
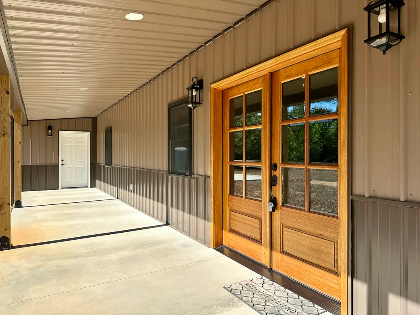
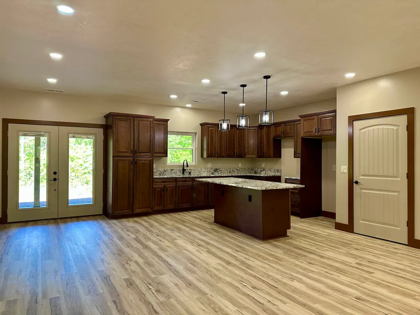
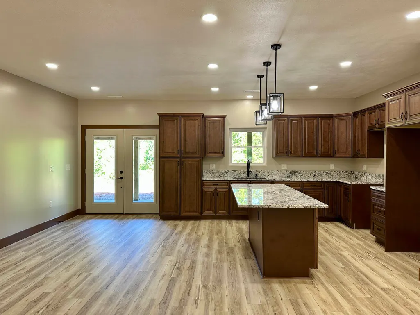
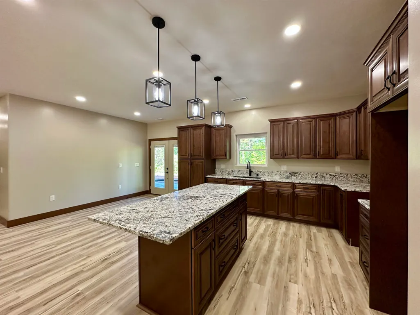
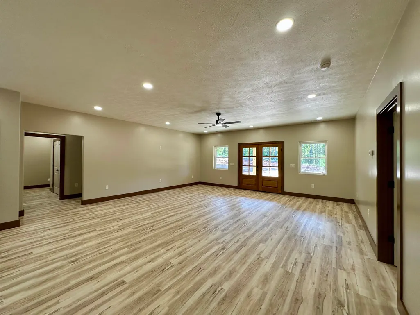
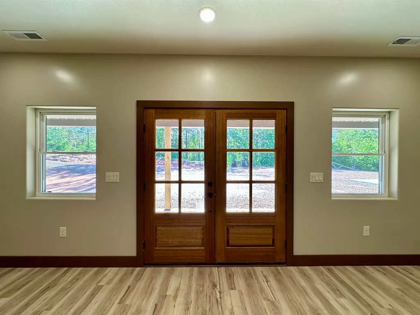
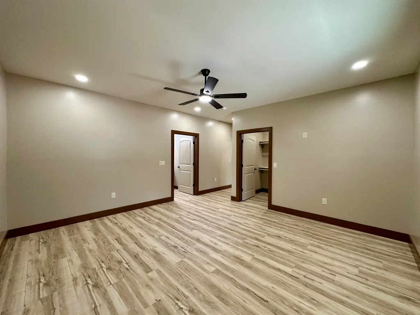
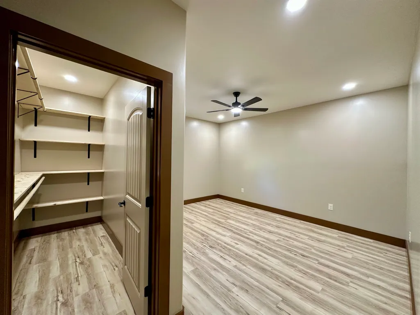
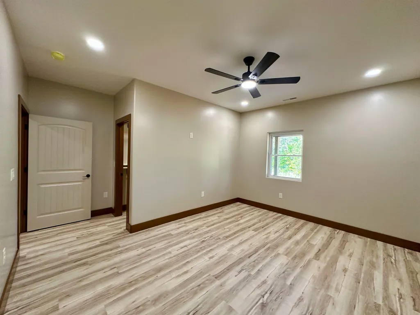
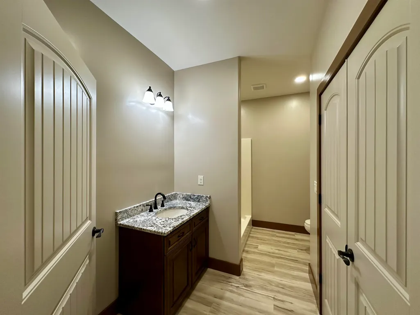
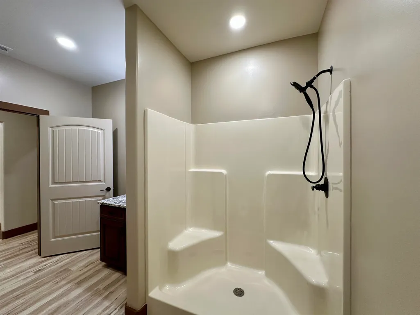
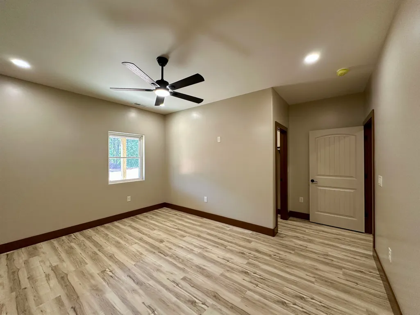
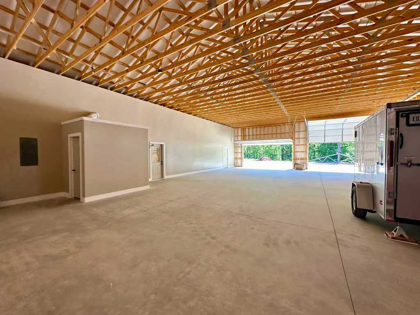
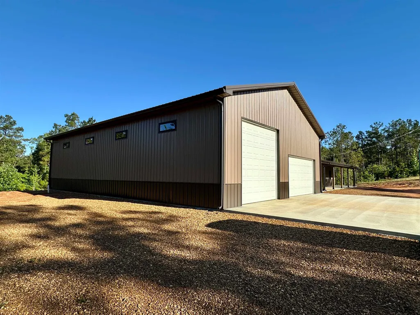
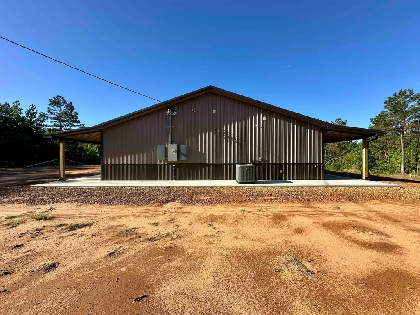
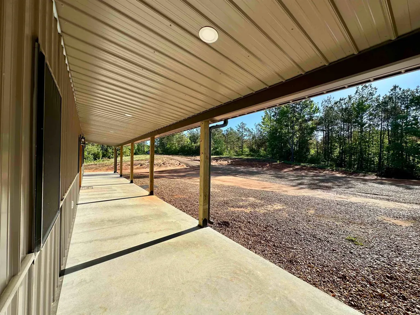
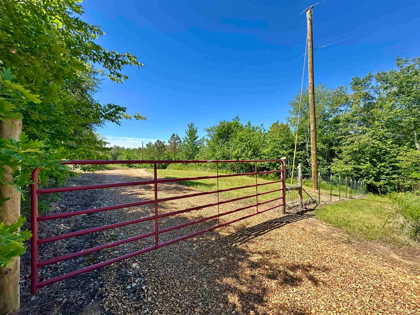
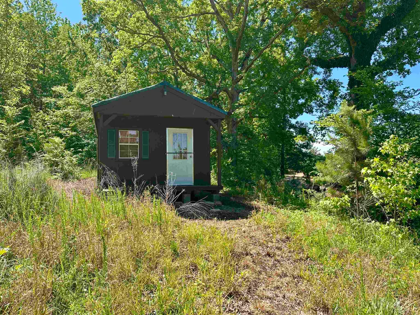
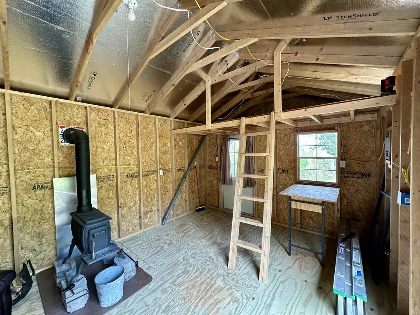
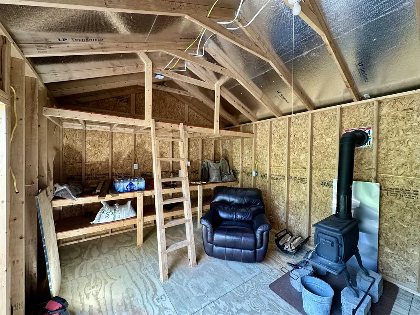
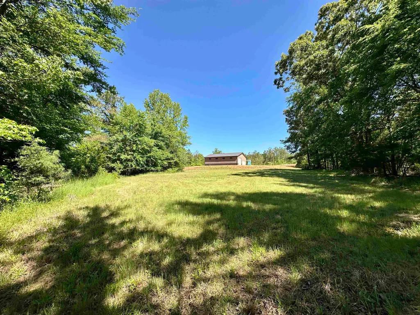
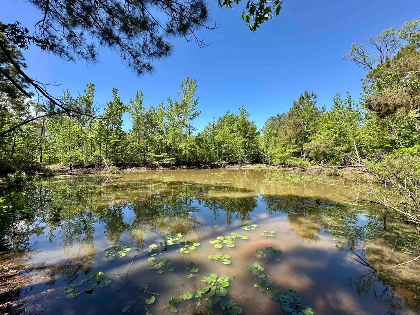
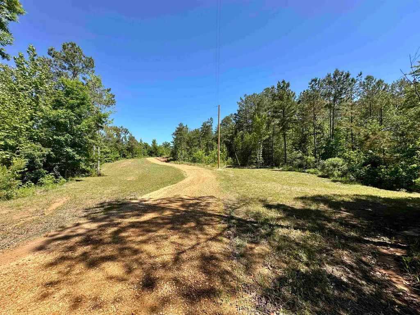
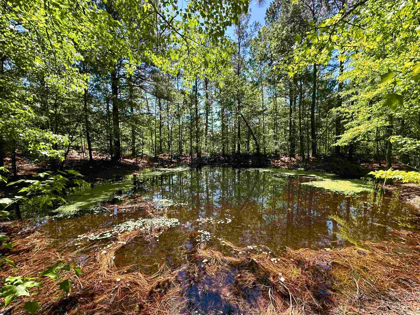
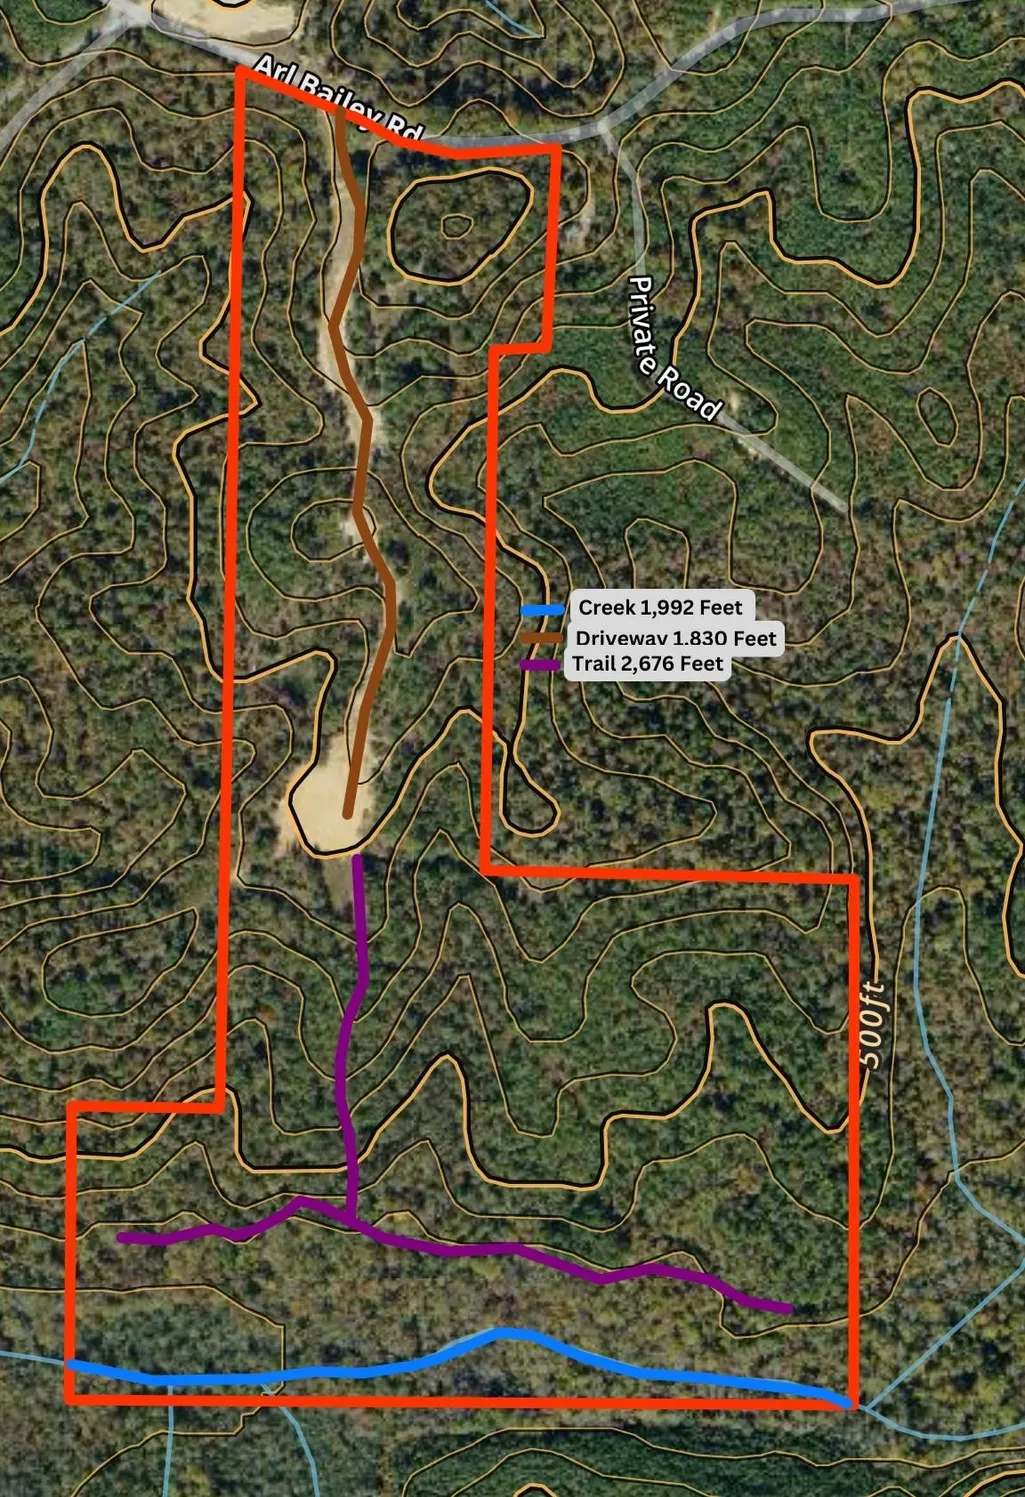
86 private acres with a completed custom-built home, creek frontage, ponds, trails, and outstanding hunting/recreational opportunities in the heart of West Tennessee. This turnkey property features a brand-new one-level home with 3BR, 2.5BA, office, open-concept living, walk-in closets, granite countertops, and handicappable accessibility with 36â doorways. Attached 40x60 shop offers separate 200-amp service, half bath, oversized garage door, and concrete apronâideal for equipment, hobbies, or business use. An additional 19x12 outbuilding with lofts and wood-burning stove provides extra storage or hunting camp potential. The land features nearly 2,000 ft of Sweet Lips Creek frontage, 2 ponds, natural springs, established trails, pine/hardwood timber, food plot areas, and multiple future building sites. Private well & septic with fiber internet available at the road.
| Price History | |
|---|---|
| 5/11/2026 | Listed $800,000 |
| 6/14/2026 | 4$775,000 |
| 8/20/2026 | 1$769,400 |
General Features
| Heating | Central,Electric |
|---|---|
| Cooling | Ceiling Fan(s),Central |
| Roof | Other (See REMARKS) |
| Status | Active |
| Full Baths | 2 |
| Half Baths | 2 |
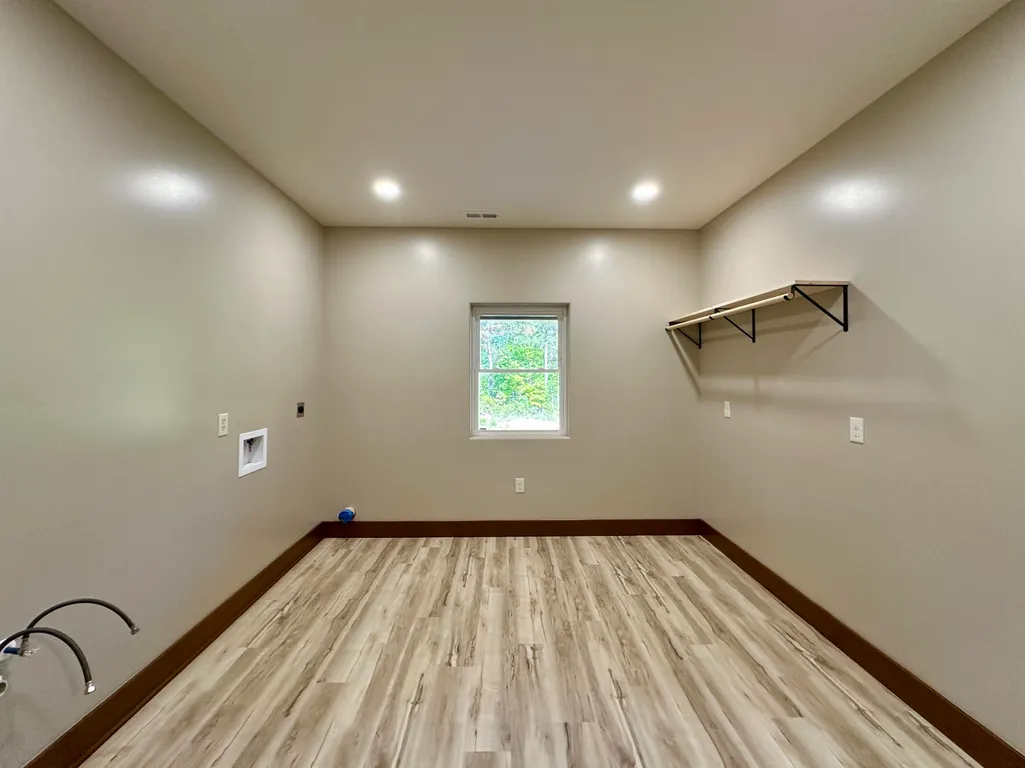
| Other Rooms | Laundry Room,Bonus Room,Office/Sewing Room,Storage Room |
| Legal Subdivision Name | None |
| Style | Barndominium |
| Stories Count | 1 |
| County | McNairy |
| Class | Residential |
| Type | Detached Single Family |
| Condo | No |
| Area | 695 |
| Parcel Number | 003 004.00 |
| Status | Active |
| Annual County Tax | 149 |
| Sale/Rent | For Sale |
| Area | McNairy County |
| Service Type | Full Service Listing |
| Neighborhood Association | None |
| Year Built | 2026 |
| Directions | From the intersection of Hwy 100 and Hwy 45,head east on hwy 100 about 1.7 miles,turn right on Old Jacks Creek Rd go 1 mile,turn right onto Talley Store Rd go 5.6 miles,turn left onto Sweet Lips Rd g |
| City | Finger |
| Virtual Tour | https://www.dropbox.com/scl/fi/ly4k87hjfw8rpf6iechdb/1137-Arl-Bailey.mp4?rlkey=l1as0ybkxtvk7vbf4amrwq32h&st=vn1jz6to&dl=0 |
| DOM | 129 |
Interior Features
| Living Room | LR/DR Combination,Updated/Renovated Kitchen,Eat-In Kitchen,Pantry,Island In Kitchen,Vinyl/Luxury Vinyl Floor |
|---|---|
| Kitchen Dimensions | 18x17 |
| Living Room Dimensions | 22x21 |
| Bedroom 3 Dimensions | 15x12 |
| Bedroom 2 Dimensions | 15x12 |
| Beds | 3 |
| Total Baths | 2.2 |
| Number of Rooms | 6 |
| Downstairs Bedrooms | 3 |
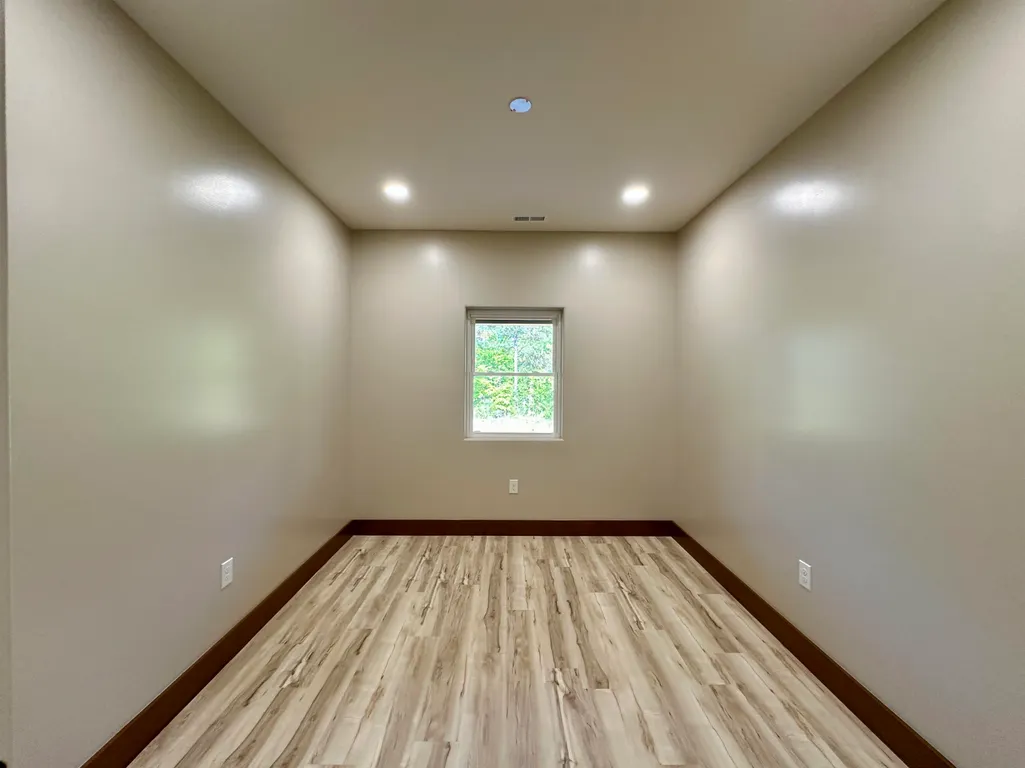
| OFFICE DESCRIPTION | Level 1,Smooth Ceiling,Vinyl/Luxury Vinyl Floor |
| MISC. INTERIOR | Walk-In Closet(s),Pull Down Attic Stairs,Attic Access,Handicap Design |
| FLOORS/CEILINGS | Vinyl/Luxury Vinyl Floor |
| INTERIOR EQUIPMENT | Disposal |
| BEDROOM 3 DESCRIPTION | Level 1,Walk-In Closet,Shared Bath,Smooth Ceiling,Vinyl/Luxury Vinyl Floor |
| BEDROOM 2 DESCRIPTION | Level 1,Walk-In Closet,Shared Bath,Smooth Ceiling,Vinyl/Luxury Vinyl Floor |
| Office Dimensions | 11x10 |
Exterior Features
| Foundation | Slab |
|---|---|
| Pool | None |
| Lot Size Area | 86.23 |
| Water & Sewer | Electric Water Heater,Septic Tank,Well Water |
| Lot Size | 86.23 Acres |
| Parking Display | G3A |
| Lot Description | Wooded,Level,Lake/Pond on Property,Water Access |
| # Covered Parking Spaces | 3 |
| PARKING/STORAGE | More than 3 Coverd Spaces,Storage Room(s),Workshop(s),Front-Load Garage |
| EXTERIOR/WINDOWS | Aluminum Window(s),Double Pane Window(s) |
| Misc. Exterior | Storage Building,Porch,Patio,Covered Patio,On-Site Storage,Wooded Grounds,Storage,Workshop |
Amenities
- Foreclosure
- Views
- Short Sale
- New Construction
- Adult 55+
- Lease To Own
- No HOA Fees
- Furnished
- Primary On Main
- Air Conditioning
- Seller Finance
- Green
- Fixer Upper
- Horse
- Golf
- Fireplace
- Deck
- Garage
- Basement
- Pool
Property vs Single Family Average in 38334
Year Built
 Copyright © 2026 Memphis Area Association of REALTORS®. The information provided is for the consumer's personal, non-commercial use and may not be used for any purpose other than to identify prospective properties that the consumer may be interested in purchasing. Information deemed reliable, but not guaranteed. Some or all of the listings displayed may not belong to the firm whose web site is being visited.
 MLS United® - All information deemed reliable but not guaranteed. All properties are subject to prior sale, change, or withdrawal. Neither listing broker(s) or information provider(s) shall be responsible for any typographical errors, misinformation, misprints and shall be held totally harmless. Listing(s) information is provided for consumer's personal, non-commercial use and may not be used for any purpose other than to identify prospective properties consumers may be interested in purchasing.
