
Open House Tue, Sep 22nd 12:00 PM - 05:00 PM - New Construction - Primary on Main




Address
5310 Thunderbolt Cv, Lakeland, TN
Price
$ 749,800
Property Attributes
- MLS#10219392
- TypeSingle Family
- Listing Status Active
- CountySHELBY
- CityLakeland
- AreaLakeland - North
- NeighborhoodLakeland Meadows Ph 5
- Zip38002
- StyleTraditional
- Year Built2026
- Price$ 749,800
- Bedrooms5
- Full Bathrooms4
- Half Bathrooms1
- Sqr Footage3913
- Lot Size0.25 Acres
Data Source:
Memphis MLS (MAAR)
Property Description
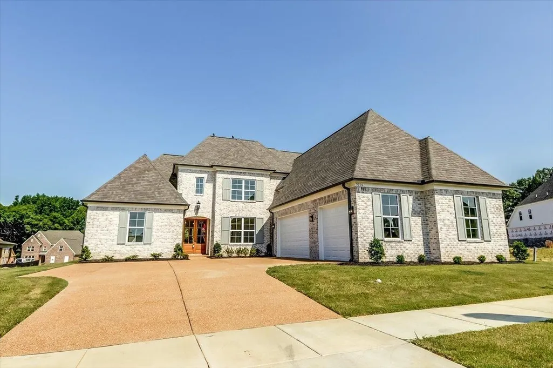
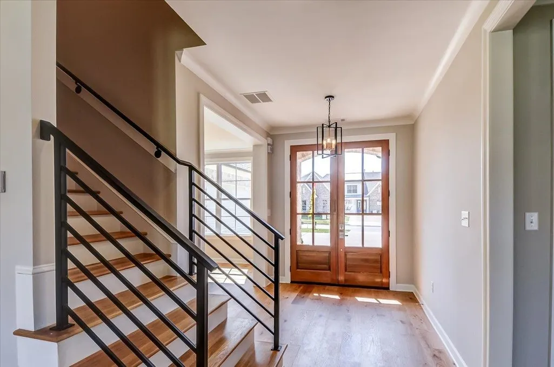
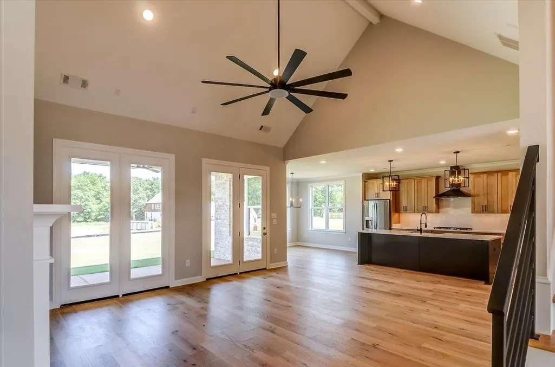
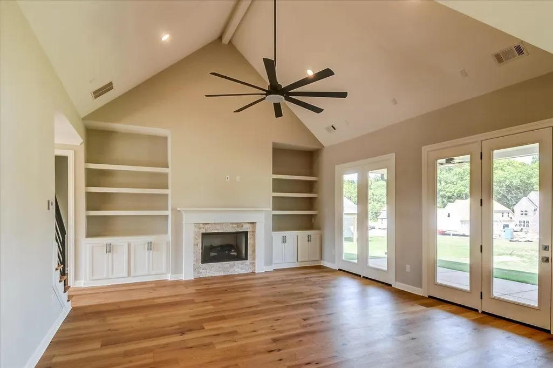
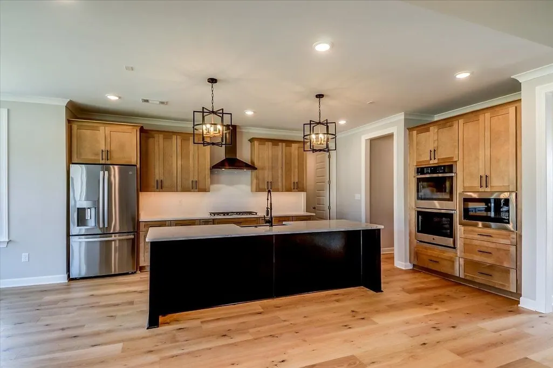
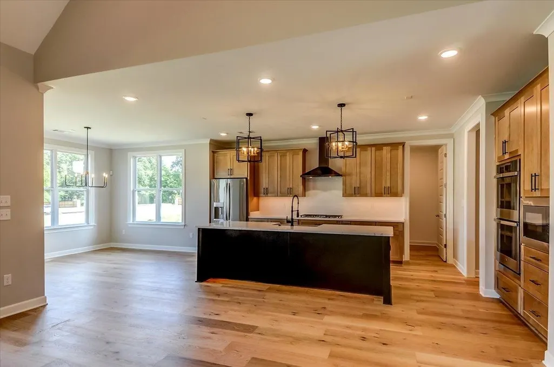
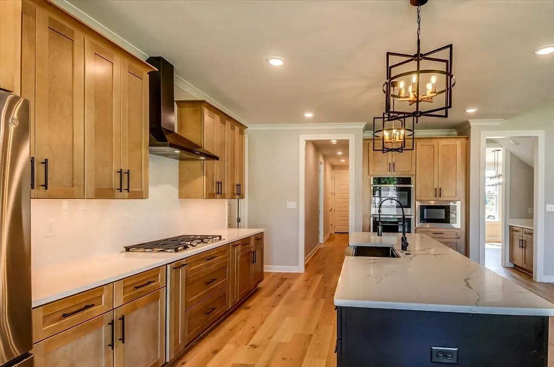
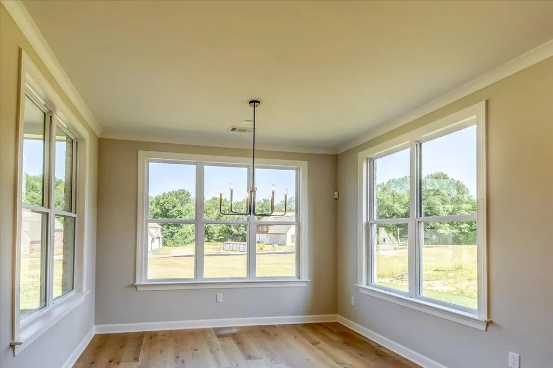
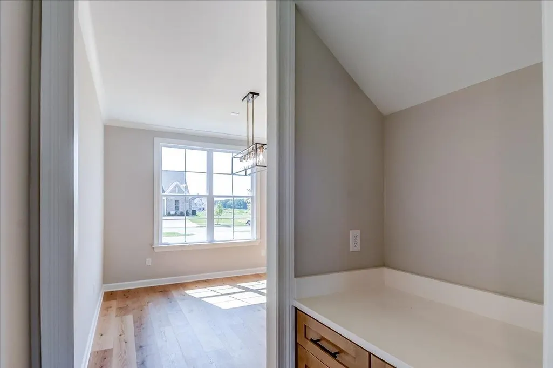
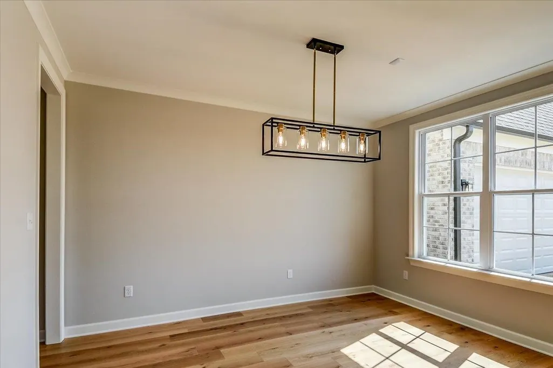
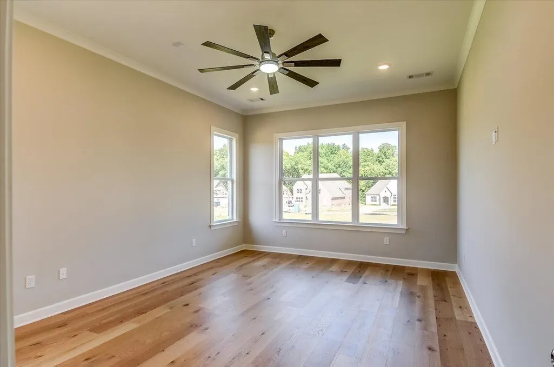
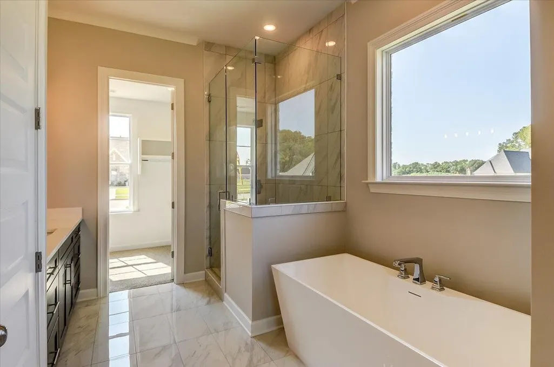
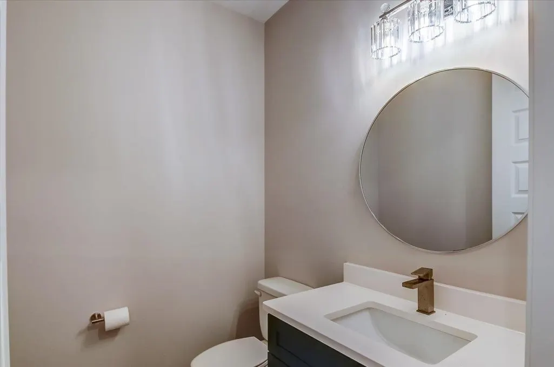
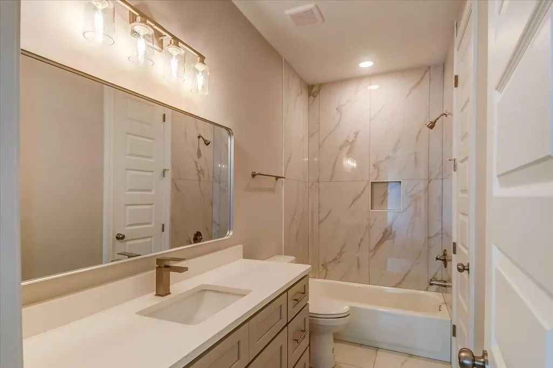
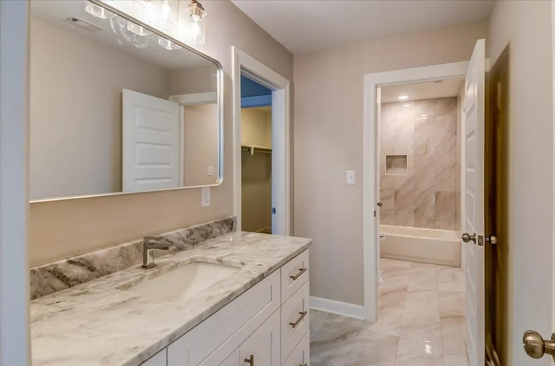
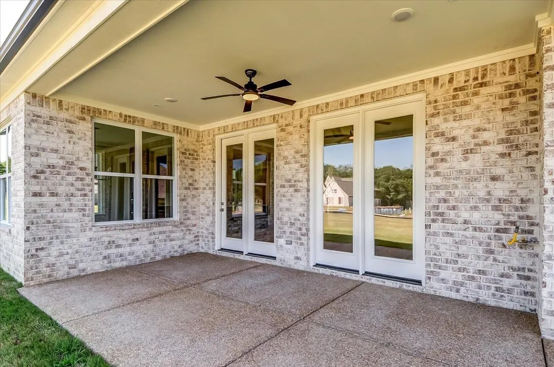
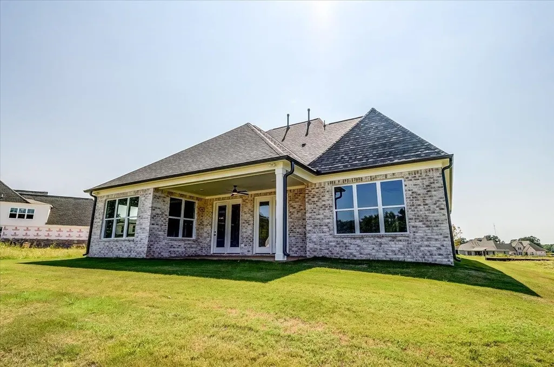
Open Sat - Wed 12 pm to 5pm. New Construction home just completed Aug 2026! Don't miss this fabulous 5 BR, 4.5 BA Plus gameroom! 3 car garage! This magnificent home is located in one of Lakeland's hottest new subdivisions. Community soon to have pool/cabana, walking trails, and pickleball courts! Approx 3913 SF! This new-construction home to be completed approx May 2026. Engineered flooring main areas & downstairs hallways, incl primary BR! Lovely GE SS appliances (We incl a refrigerator!). Beautiful tile and lighting throughout. Quartz tops & under-cabinet lighting in kitchen. Half bath for guests! Sink in Laundry! Gas line for outdoor grill! Prewired for surround sound in den,kit, and back patio! Covered patio! Lot backs up to gorgeous tree line! Also available is Lot 112, 5393 Buttercup Ln, for $759,800. and Lot 111 at 5837 Buttercup LN priced at 749,800 (Same floorplan as this listing, just reversed) Note: $250 transfer fee at closing/buyers' expense. Professional photos coming soo
| Price History | |
|---|---|
| 4/16/2026 | Listed $758,800 |
| 8/1/2026 | 2$749,800 |
General Features
| Heating | Central,Gas |
|---|---|
| Cooling | Ceiling Fan(s),Central |
| Roof | Composition Shingles |
| Fireplaces | 1 |
| Status | Active |
| Full Baths | 4 |
| Half Baths | 1 |
| Other Rooms | Laundry Room,Play Room,Entry Hall,Attic |
| Legal Subdivision Name | Lakeland Meadows |
| Style | Traditional |
| Stories Count | 2 |
| County | Shelby |
| Class | Residential |
| Type | Detached Single Family |
| Condo | No |
| Area | 831B |
| Annual Association Fee | 600 |
| Management Company | Keith Collins |
| Status | Active |
| Sale/Rent | For Sale |
| Neighborhood Amenities | Other (See Remarks),Pool,Recreation Facilities,Sports Court(s) |
| Area | Lakeland - North |
| Service Type | Full Service Listing |
| Neighborhood Association | Mandatory |
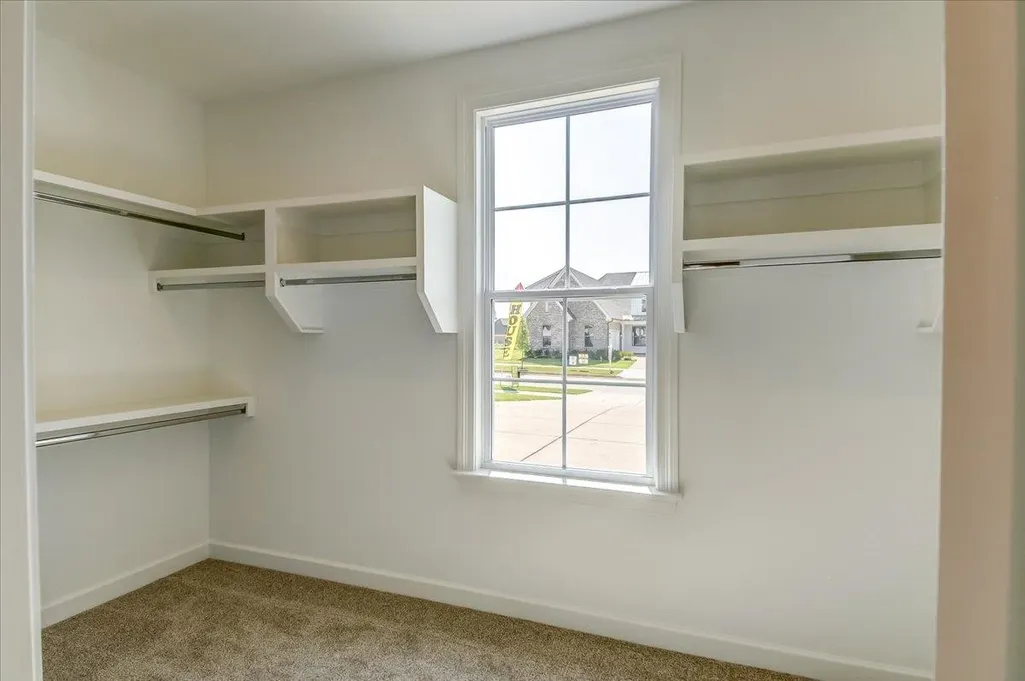
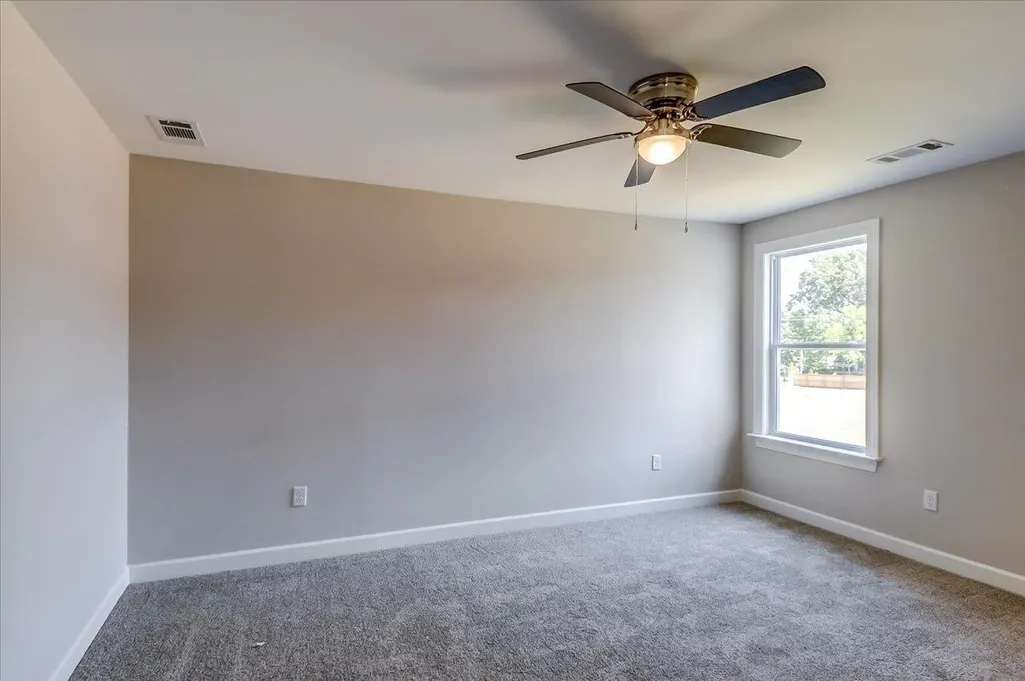
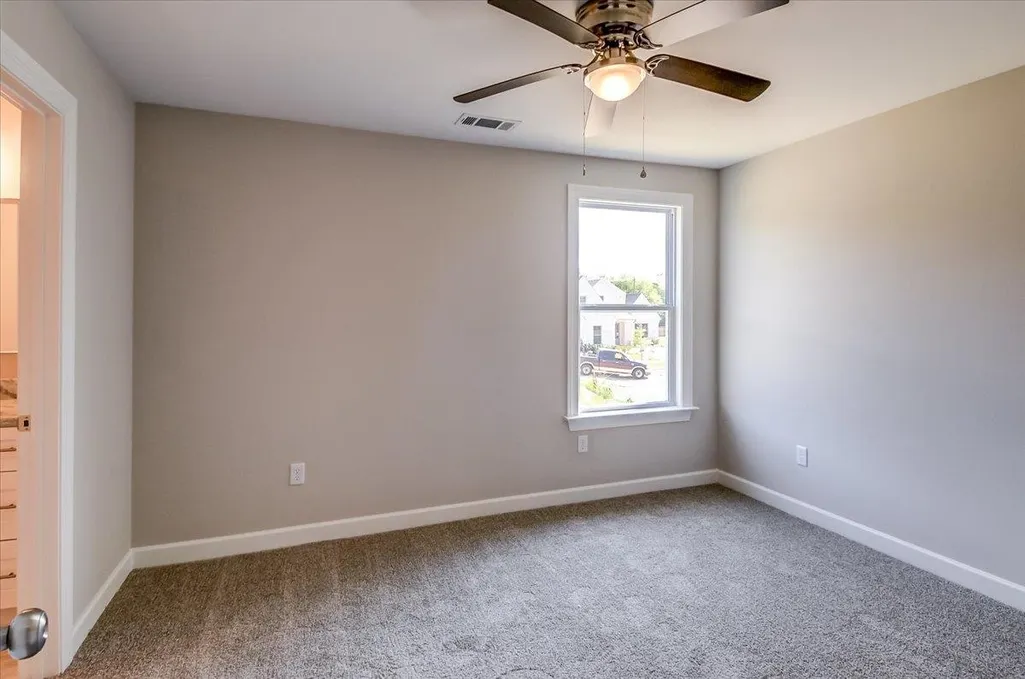
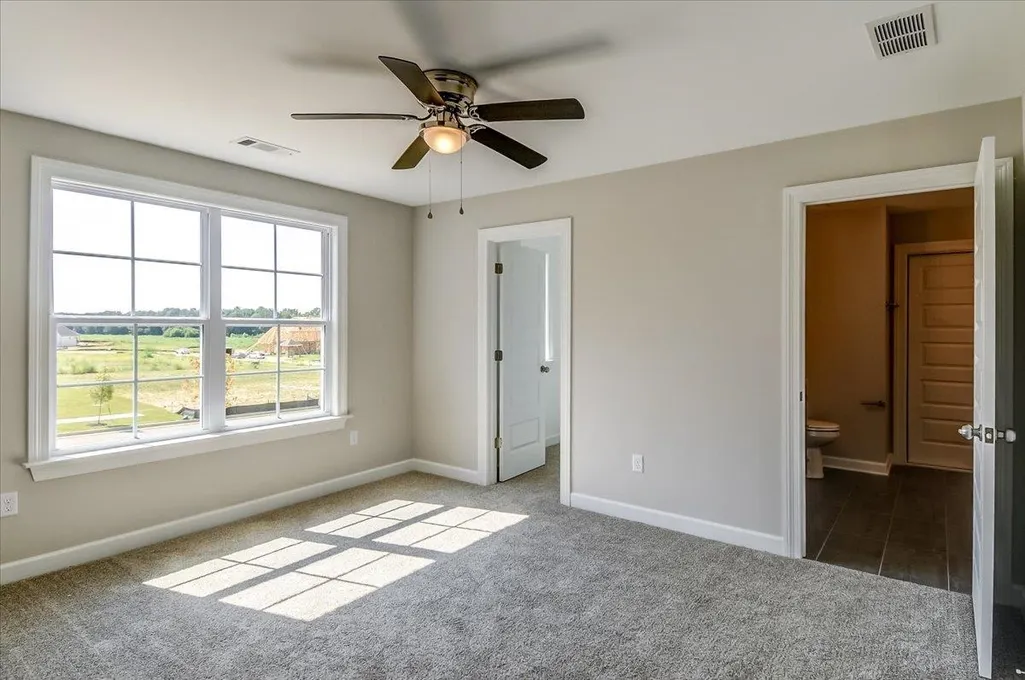
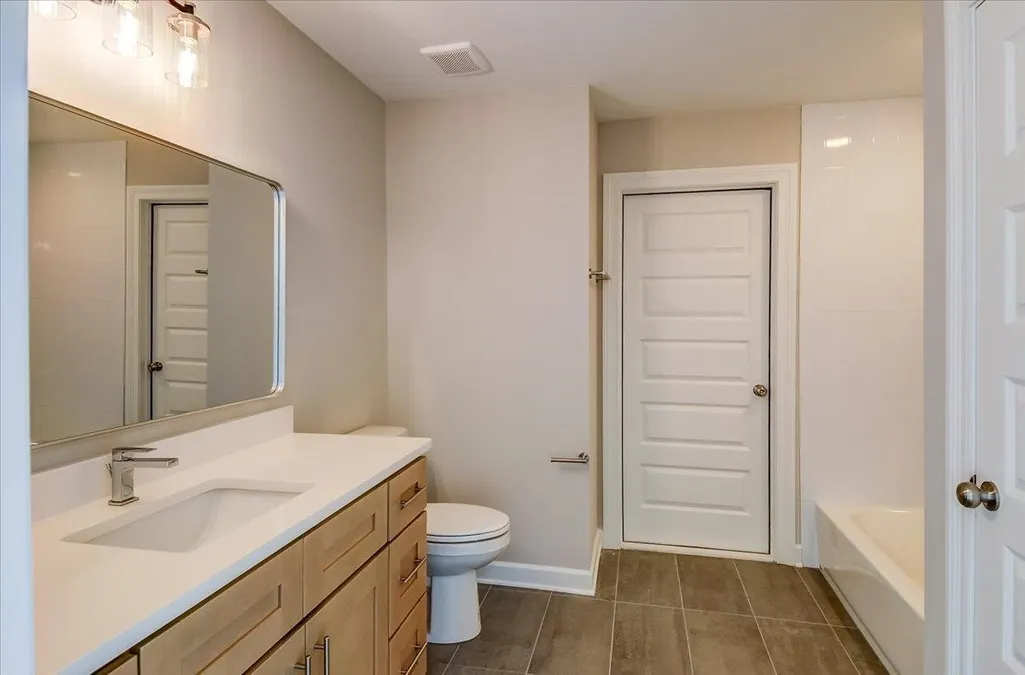
| BEDROOM 5 DESCRIPTION | Level 2,Walk-In Closet,Shared Bath,Smooth Ceiling,Carpet |
| Year Built | 2026 |
| Directions | Heading east on Highway 70,turn left onto Evergreen Rd. Turn Left onto Old Brownsville Rd,and then the development will be your second right. |
| City | Lakeland |
| DOM | 154 |
Interior Features
| Dining Room | 11x14 |
|---|---|
| Living Room | Separate Living Room,Separate Dining Room,Separate Breakfast Room,Pantry,Island In Kitchen |
| Bedroom 4 Dimensions | 11x13 |
| Kitchen Dimensions | 9x18 |
| Bedroom 3 Dimensions | 11x14 |
| Bedroom 2 Dimensions | 11x13 |
| Beds | 5 |
| Total Baths | 4.1 |
| Fireplace | Ventless Gas Fireplace,In Living Room |
| Number of Rooms | 2 |
| Bedroom 5 Dimensions | 15x12 |
| Downstairs Bedrooms | 2 |
| Breakfast Dimensions | 12x12 |
| Play/Bonus Room Dimension | 15x28 |
| BEDROOM 4 DESCRIPTION | Level 2,Walk-In Closet,Shared Bath,Smooth Ceiling,Carpet |
| MISC. INTERIOR | Walk-In Closet(s),Attic Access,Walk-In Attic,Smoke Detector(s) |
| FLOORS/CEILINGS | Part Hardwood,Part Carpet,Tile,Smooth Ceiling,9 or more Ft. Ceiling,Vaulted/Coff/Tray Ceiling |
| INTERIOR EQUIPMENT | Double Oven,Cooktop,Gas Cooking,Disposal,Dishwasher,Microwave,Refrigerator |
| BEDROOM 3 DESCRIPTION | Level 2,Walk-In Closet,Private Full Bath,Smooth Ceiling,Carpet |
| BEDROOM 2 DESCRIPTION | Level 1,Walk-In Closet,Private Full Bath,Smooth Ceiling,Carpet |
Exterior Features
| Foundation | Slab |
|---|---|
| Pool | Neighborhood |
| Lot | 111 |
| Lot Size Area | 0.25 |
| Water & Sewer | 2+ Water Heaters,Public Sewer,Public Water |
| Lot Size | 0.25 |
| Parking Display | G3A |
| Lot Description | Level |
| # Covered Parking Spaces | 3 |
| PARKING/STORAGE | Driveway/Pad,More than 3 Coverd Spaces |
| EXTERIOR/WINDOWS | Brick Veneer,Wood/Composition |
| Misc. Exterior | Covered Patio |
Amenities
- Foreclosure
- Views
- Short Sale
- New Construction
- Adult 55+
- Lease To Own
- No HOA Fees
- Furnished
- Primary On Main
- Air Conditioning
- Seller Finance
- Green
- Fixer Upper
- Horse
- Golf
- Fireplace
- Deck
- Garage
- Basement
- Pool
Property vs Single Family Average in 38002
Price
Year Built
Visits
 Copyright © 2026 Memphis Area Association of REALTORS®. The information provided is for the consumer's personal, non-commercial use and may not be used for any purpose other than to identify prospective properties that the consumer may be interested in purchasing. Information deemed reliable, but not guaranteed. Some or all of the listings displayed may not belong to the firm whose web site is being visited.
 MLS United® - All information deemed reliable but not guaranteed. All properties are subject to prior sale, change, or withdrawal. Neither listing broker(s) or information provider(s) shall be responsible for any typographical errors, misinformation, misprints and shall be held totally harmless. Listing(s) information is provided for consumer's personal, non-commercial use and may not be used for any purpose other than to identify prospective properties consumers may be interested in purchasing.
