
New Construction - Primary on Main










Address
25 Wellington Cir N, Oakland, TN
Price
$ 555,000
Property Attributes
- MLS#10217840
- TypeSingle Family
- Listing Status Active
- CountyFAYETTE
- CityOakland
- AreaOakland-Somerville
- NeighborhoodWELLINGTON PLACE
- Zip38068
- StyleTraditional
- Year Built2026
- Price$ 555,000
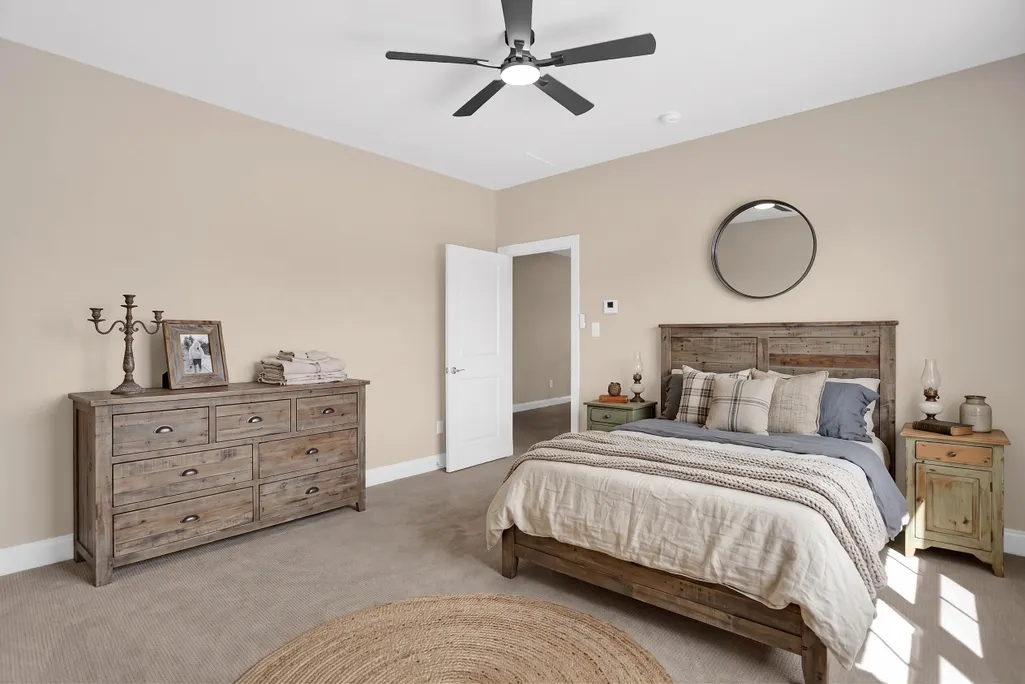
- Bedrooms4
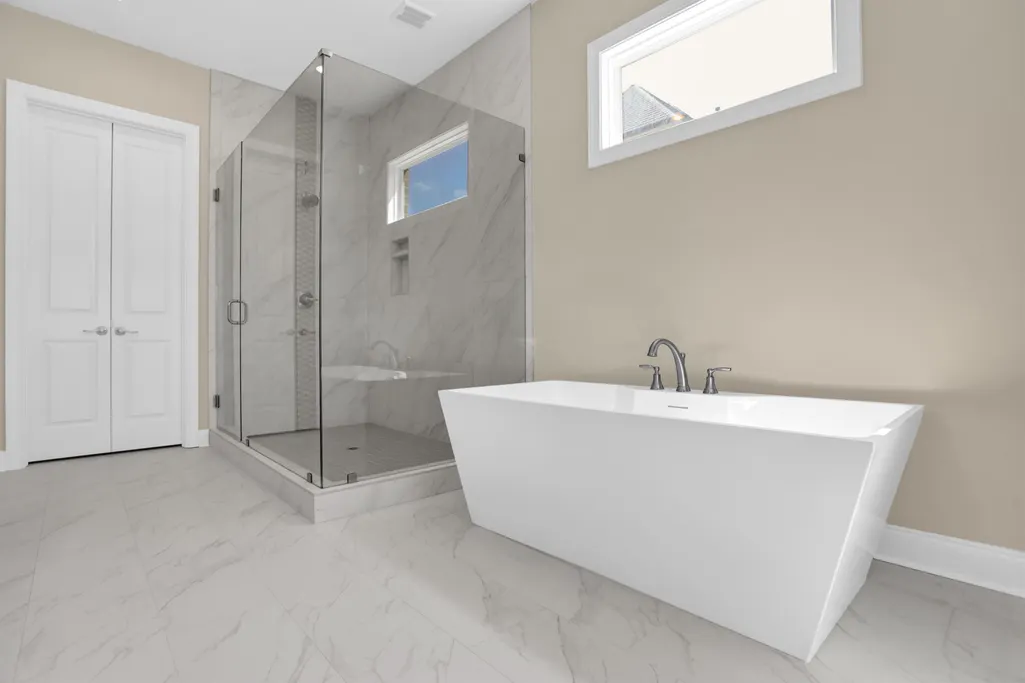
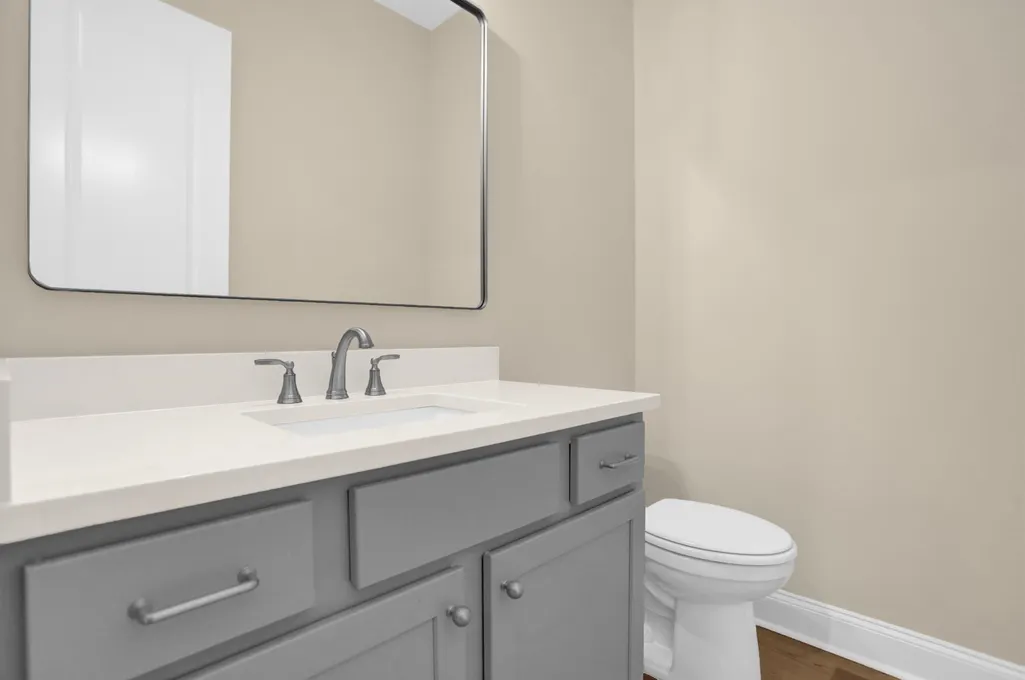
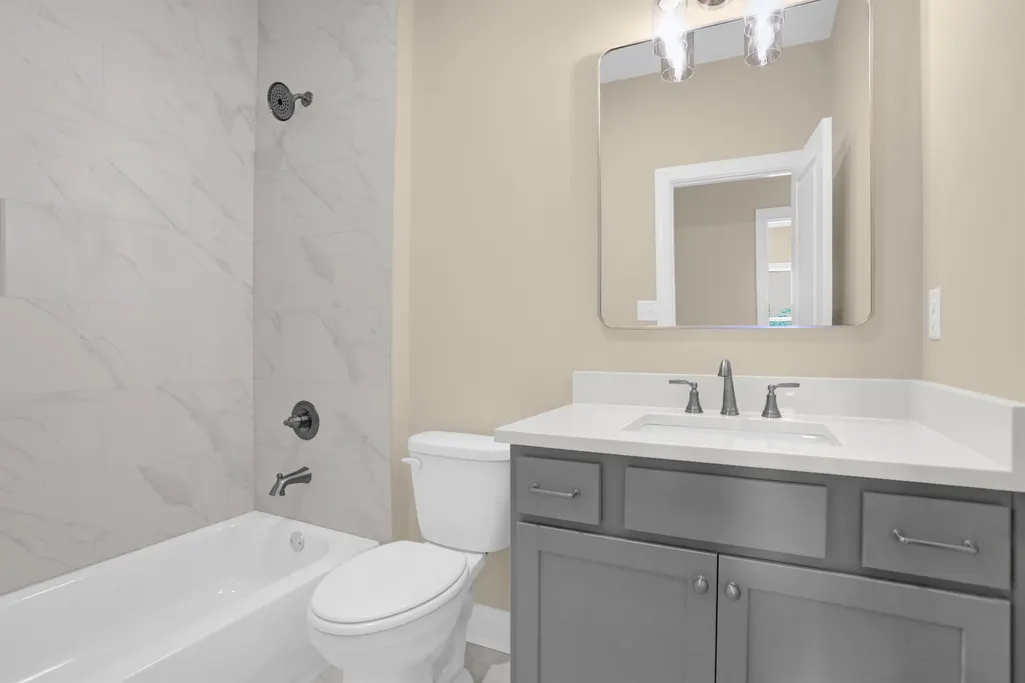
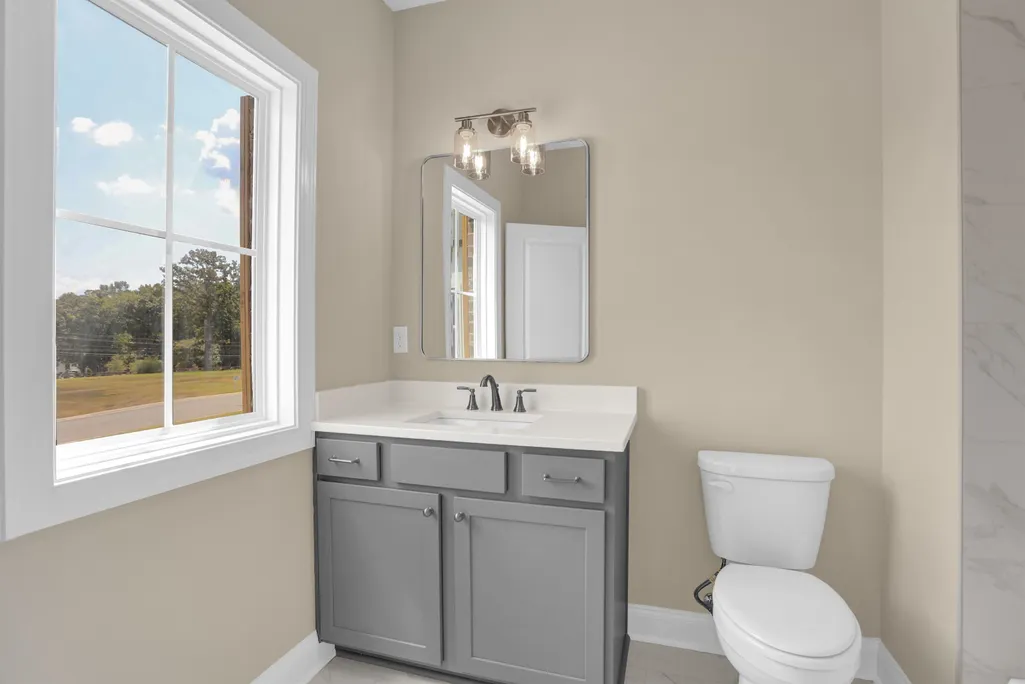
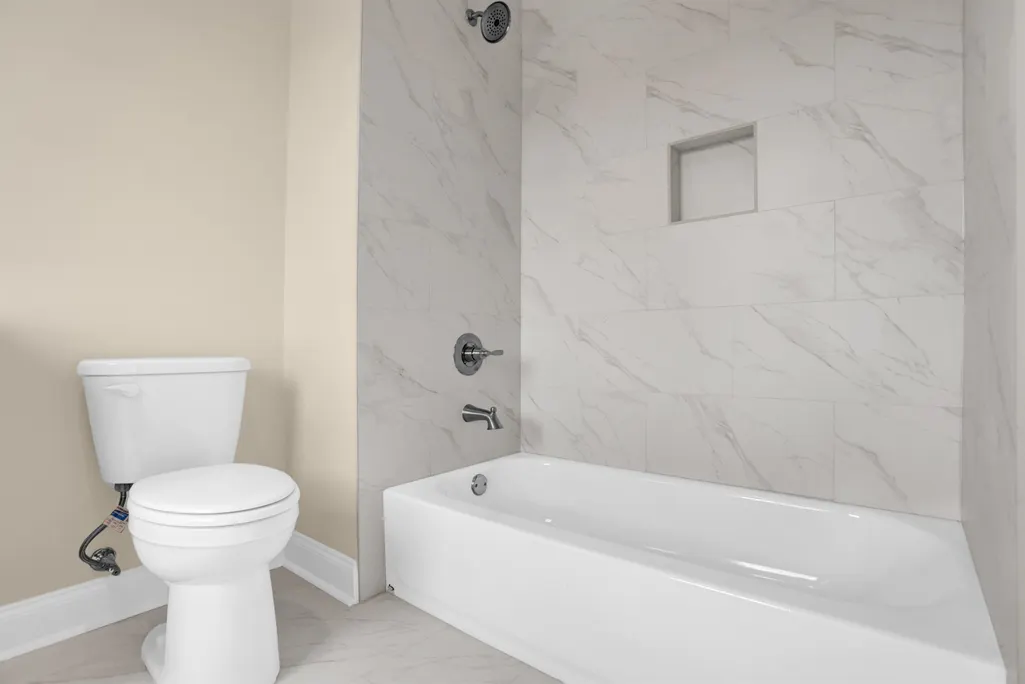
- Full Bathrooms4
- Half Bathrooms1
- Sqr Footage2985
Data Source:
Memphis MLS (MAAR)
Property Description
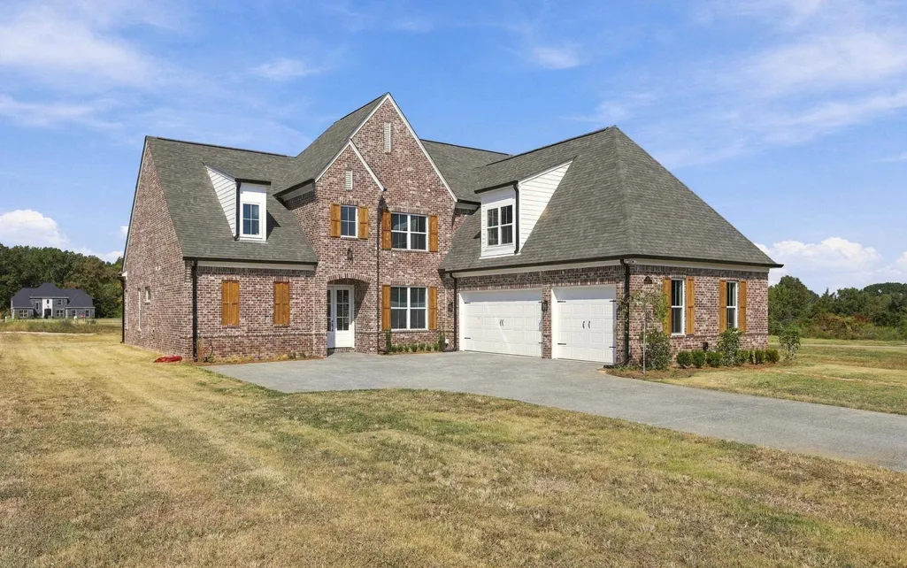
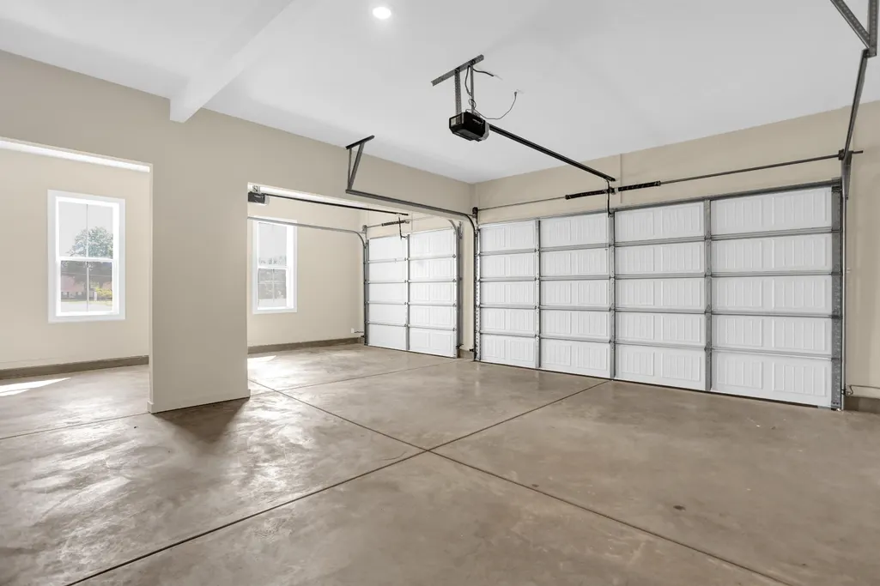
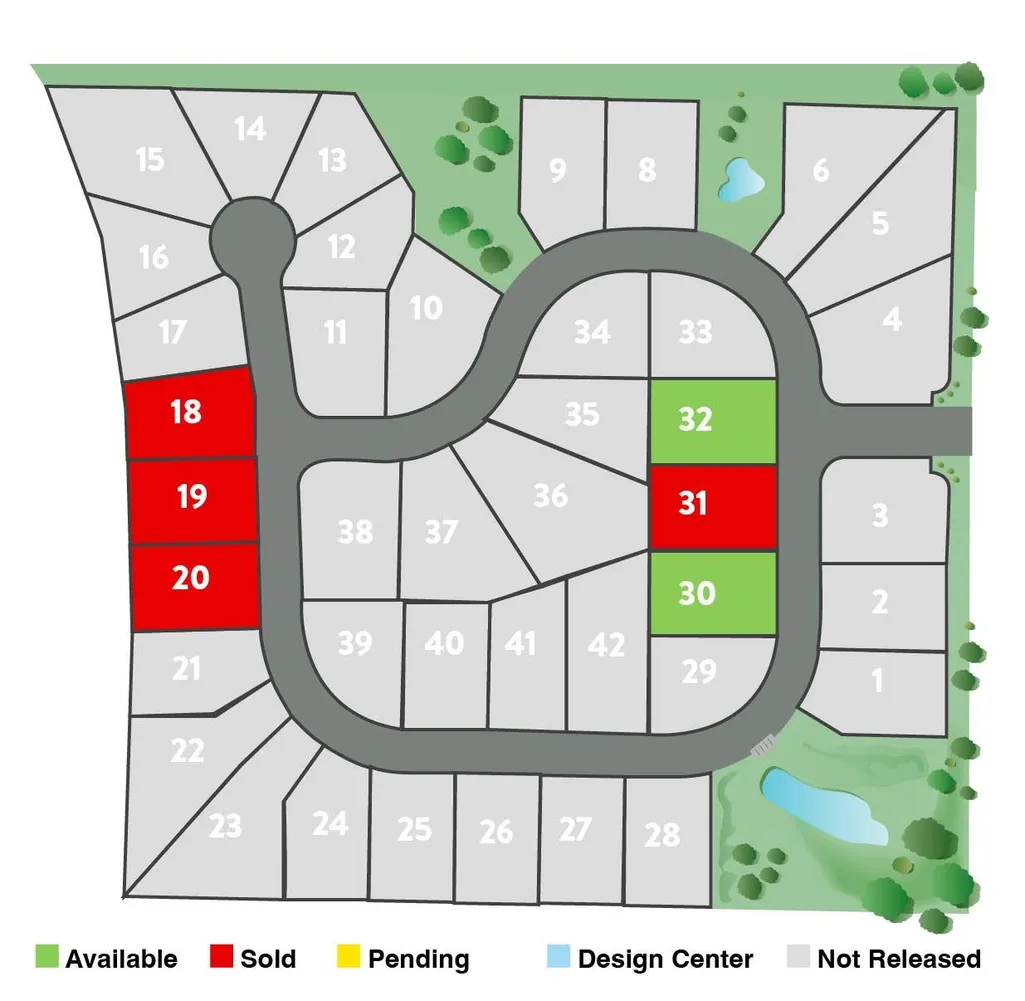
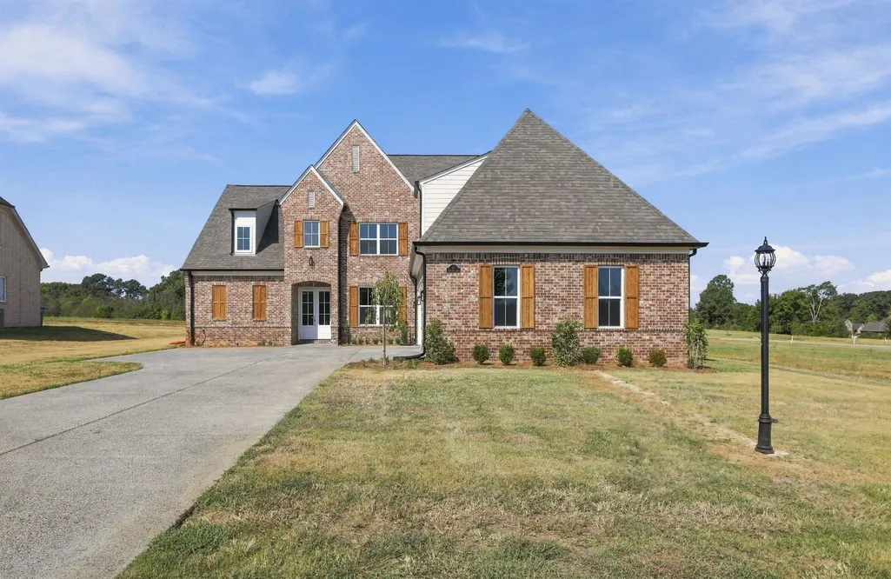
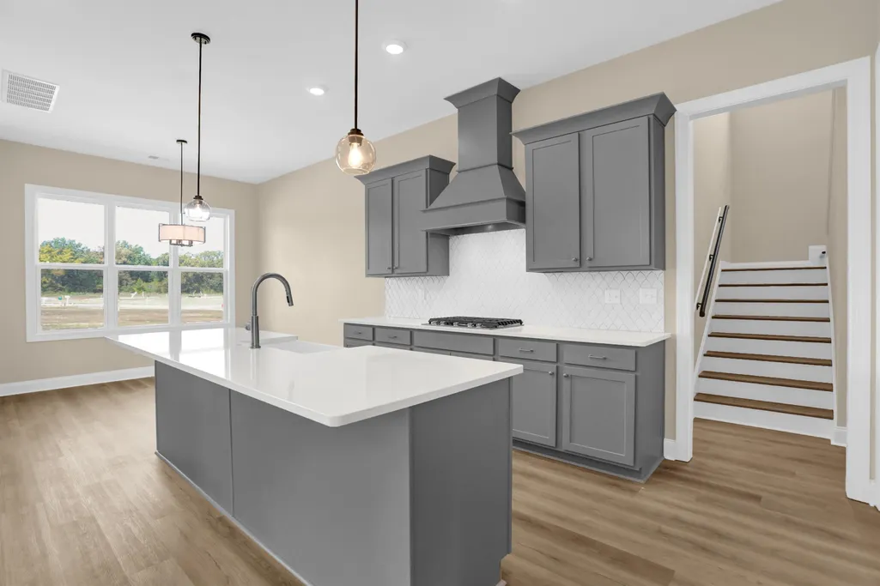
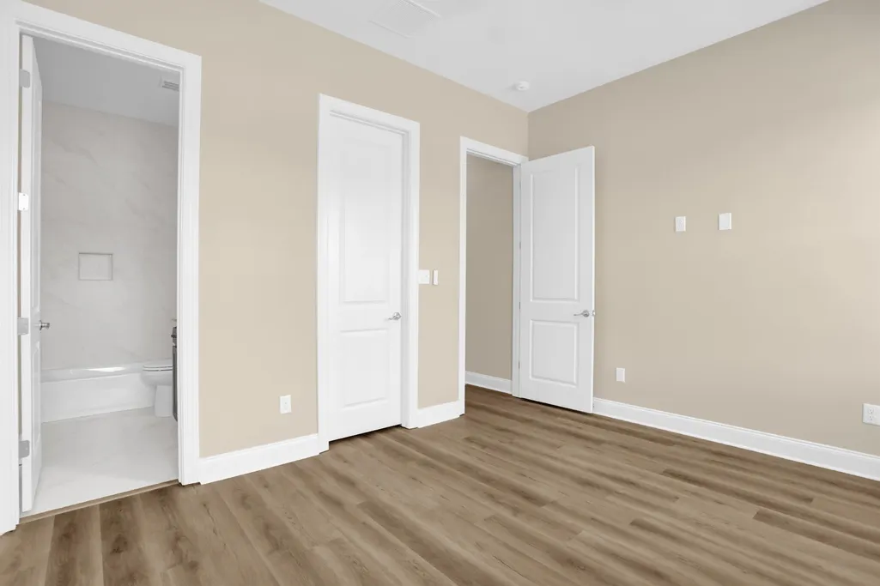
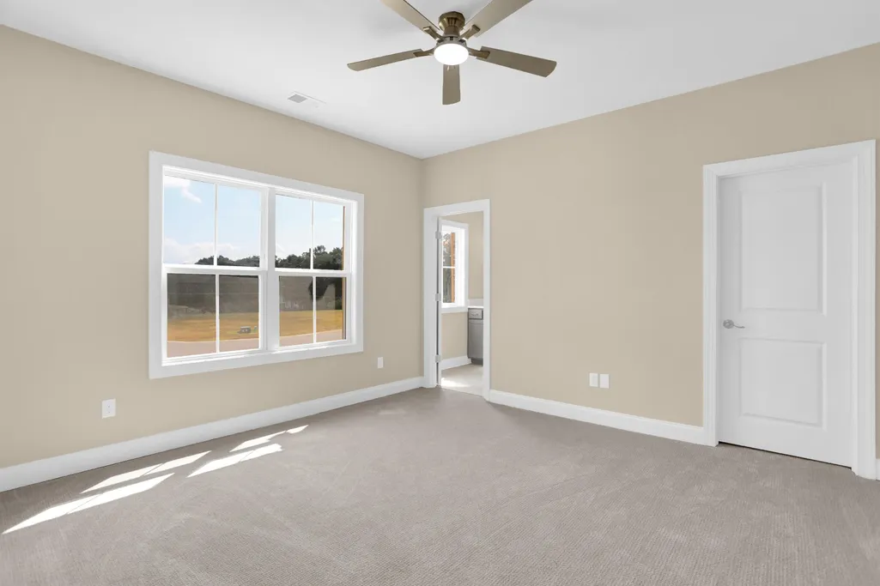
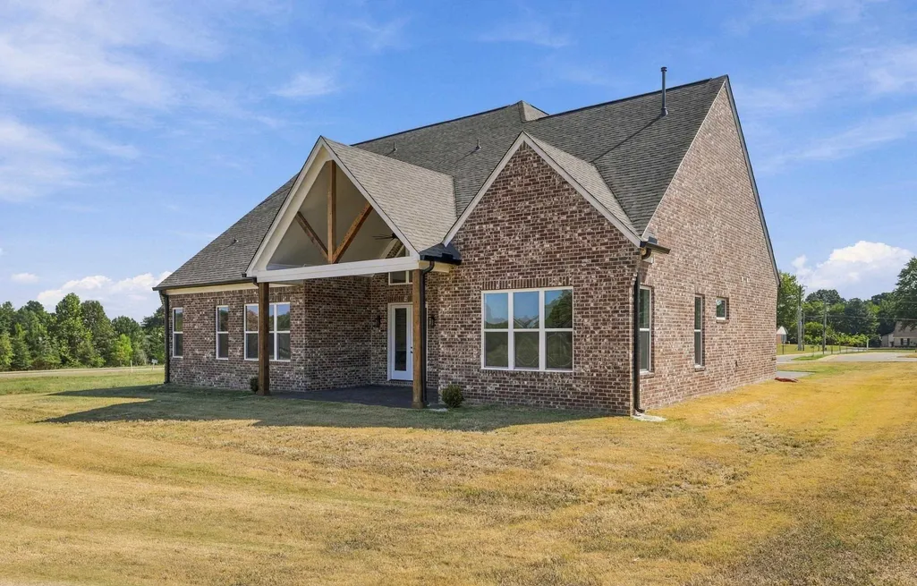
OPEN HOUSE THIS SATURDAY, SEPTEMBER 19TH FROM 1-3! $15,000 BUILDER BONUS offered for a limited time. SEE VIRTUAL TOUR for more information. Final construction of any residence being built may vary from plans or specifications shown unless otherwise agreed in a final purchase and sale agreement. Wellington Place Subdivision is an exclusive new luxury residential development situated in the serene town of Oakland, TN. Located just 25 minutes from the Blue Oval City Ford Plant and 14 minutes I269 @ US 64, Wellington Place gives you affordable luxury living in a conveniently located community off Tomlin @ US 64. Wellington Place will have a total of 41 homes with multiple floor plans. The Richey I includes standard features such as 3-car garage, hybrid insulation, custom cabinets and custom primary bedroom walk-in closets with an expandable gameroom/bonus room. Our homes have very little maintenance due to the all brick design, fiberglass insulated doors and Low E insulated windows.
| Price History | |
|---|---|
| 3/27/2026 | Listed $555,000 |
General Features
| Heating | Central,Gas |
|---|---|
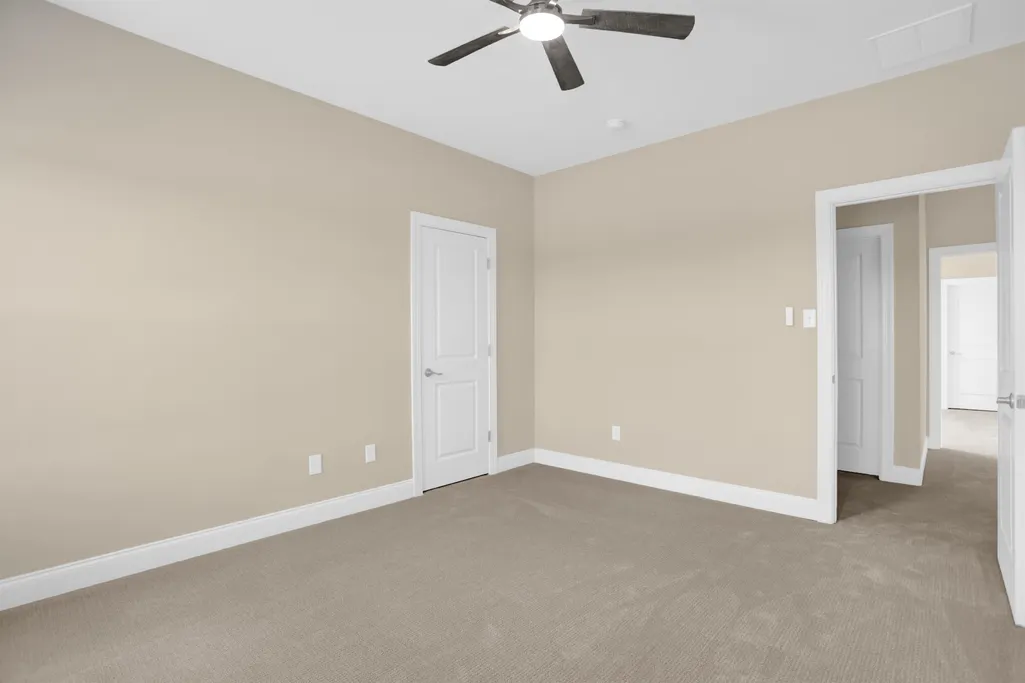
| Cooling | Ceiling Fan(s),Central |
| Roof | Composition Shingles |
| Fireplaces | 1 |
| Status | Active |
| Full Baths | 4 |
| Half Baths | 1 |
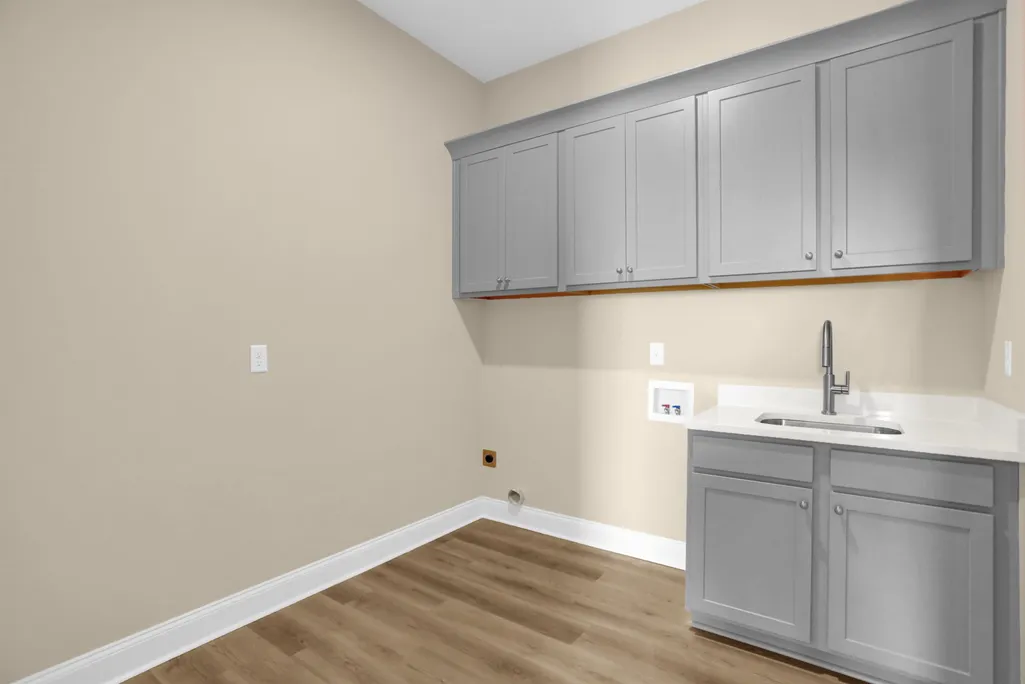
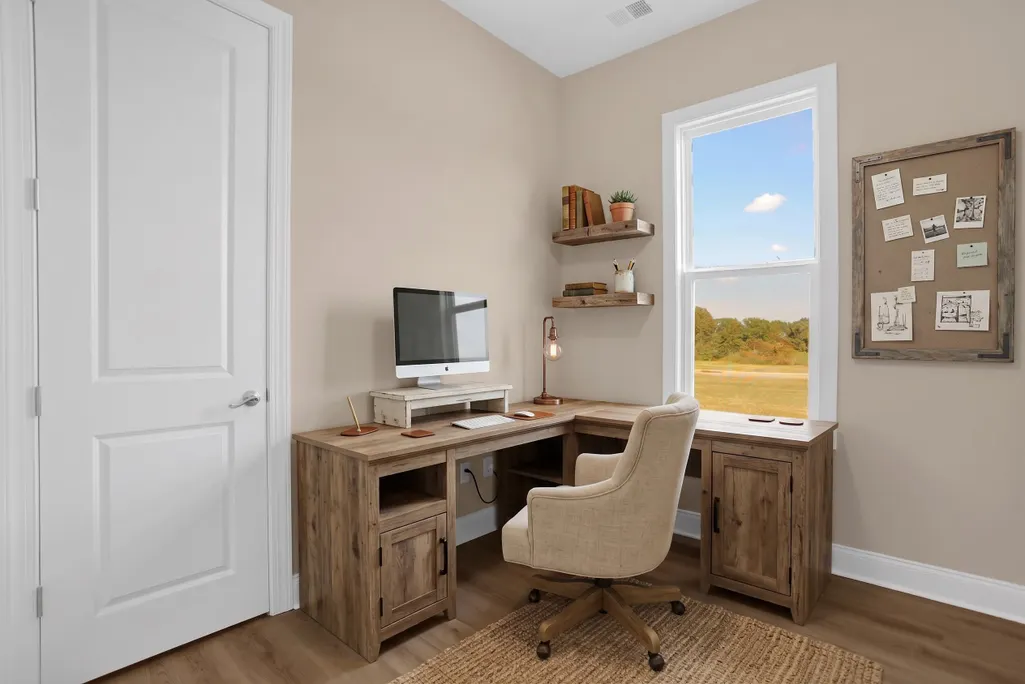
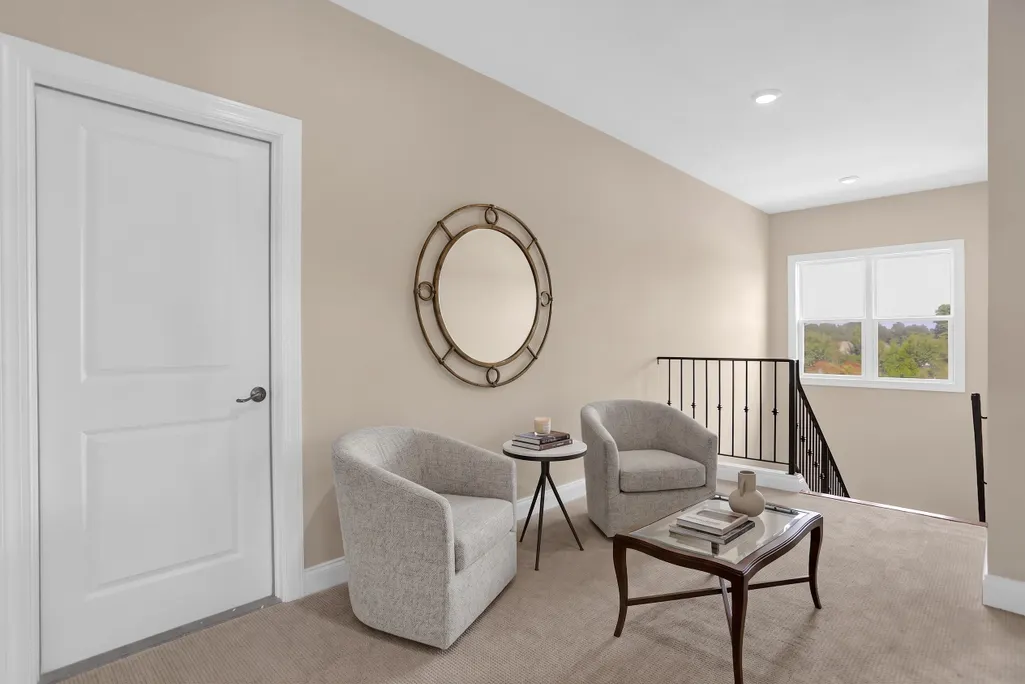
| Other Rooms | Laundry Room,Office/Sewing Room,Loft/Balcony |
| Legal Subdivision Name | WELLINGTON PLACE SUB |
| Style | Traditional |
| Stories Count | 2 |
| County | Fayette |
| Class | Residential |
| Type | Detached Single Family |
| Condo | No |
| Area | 653A |
| Status | New Construction |
| Sale/Rent | For Sale |
| Status Detail | 3 |
| Area | Oakland (East)/Somerville |
| Service Type | Full Service Listing |
| Neighborhood Association | Mandatory |
| Year Built | 2026 |
| Directions | Heading East on Hwy 64 turn left beside Cornerstone Learning Center on to Tomlin Rd,Wellington Place Subdivision is .5 miles from Hwy 64 on your left,home is Lot #32 just at the curve to the right. |
| City | Oakland |
| Virtual Tour | https://media.axiom360hd.com/25-Wellington-Cir-N/idx |
Interior Features
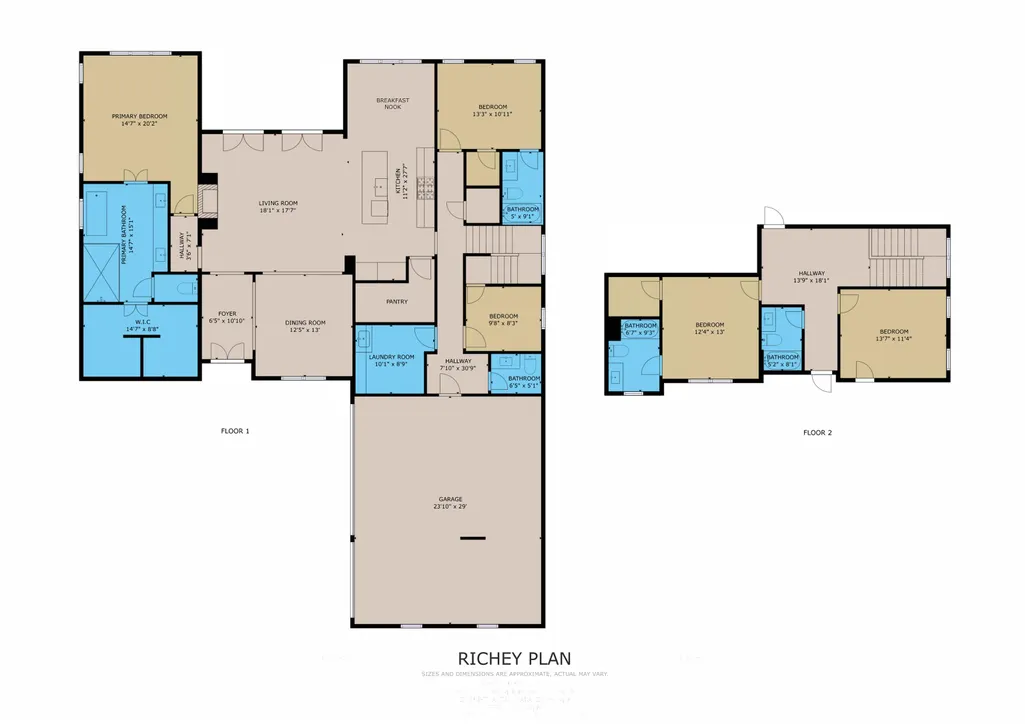
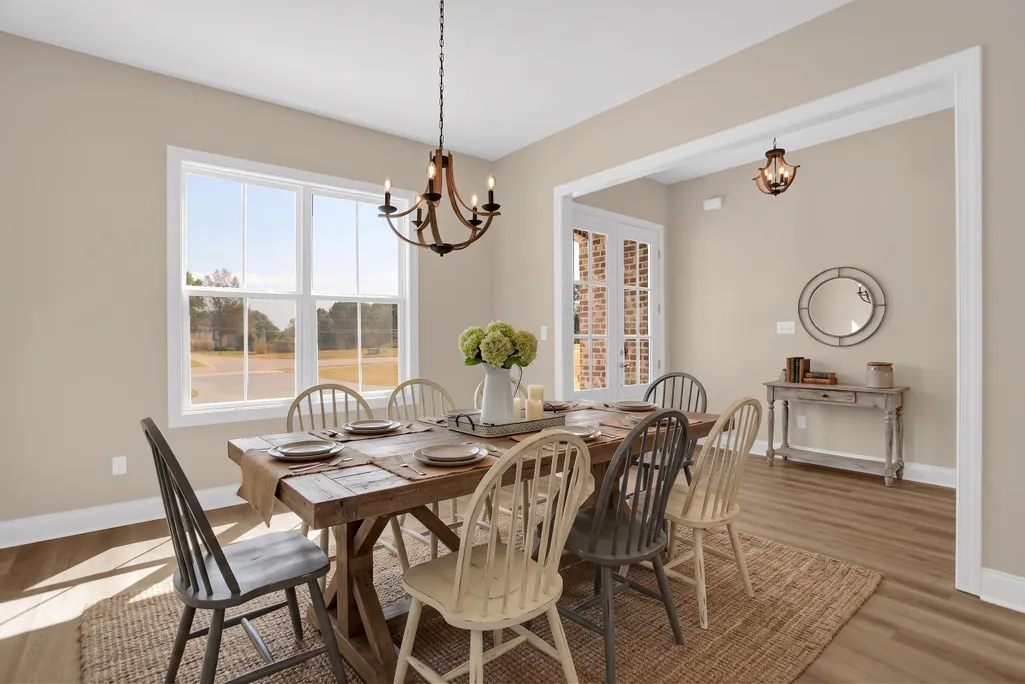
| Dining Room | 13x12 |
|---|---|
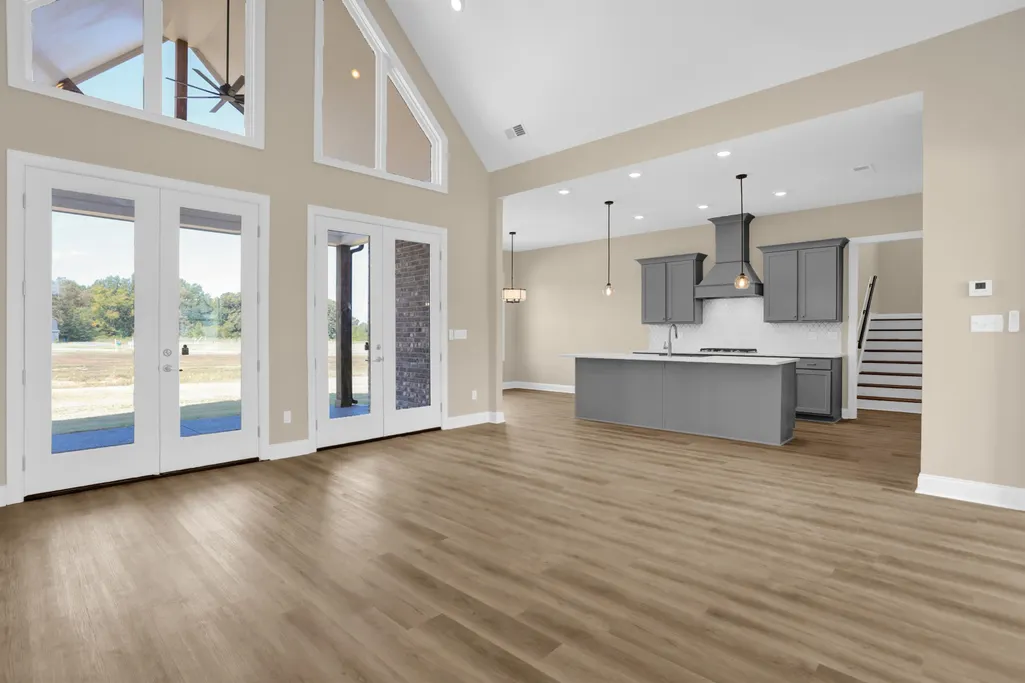
| Living Room | Separate Dining Room,Separate Den,Eat-In Kitchen,Pantry,Island In Kitchen |
| Bedroom 4 Dimensions | 14x11 |
| Kitchen Dimensions | 16x11 |
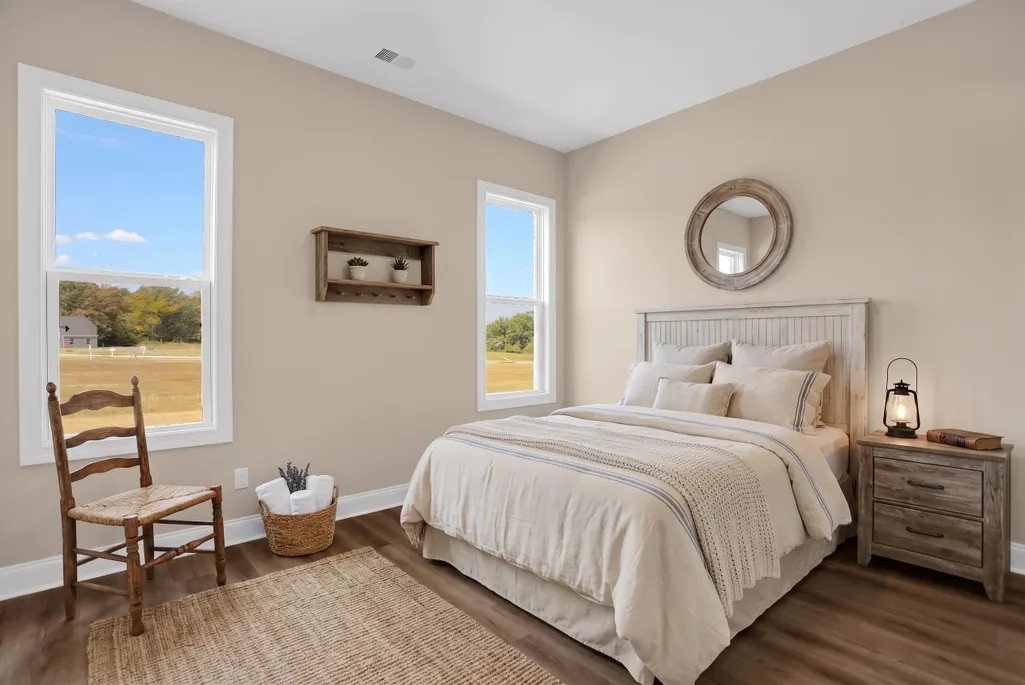
| Bedroom 3 Dimensions | 13x12 |
| Bedroom 2 Dimensions | 13x11 |
| Beds | 4 |
| Total Baths | 4.1 |
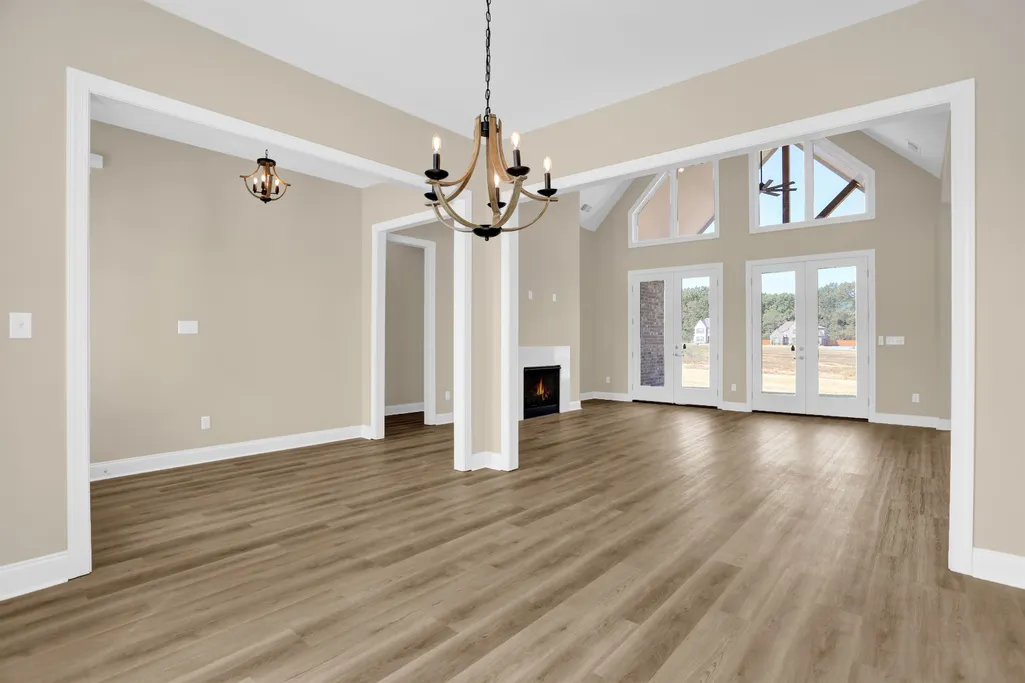
| Fireplace | Ventless Gas Fireplace,In Den/Great Room |
| Number of Rooms | 10 |
| Downstairs Bedrooms | 2 |
| Breakfast Dimensions | 12x11 |
| OFFICE DESCRIPTION | Level 1 |
| BEDROOM 4 DESCRIPTION | Level 2 |
| MISC. INTERIOR | Walk-In Closet(s) |
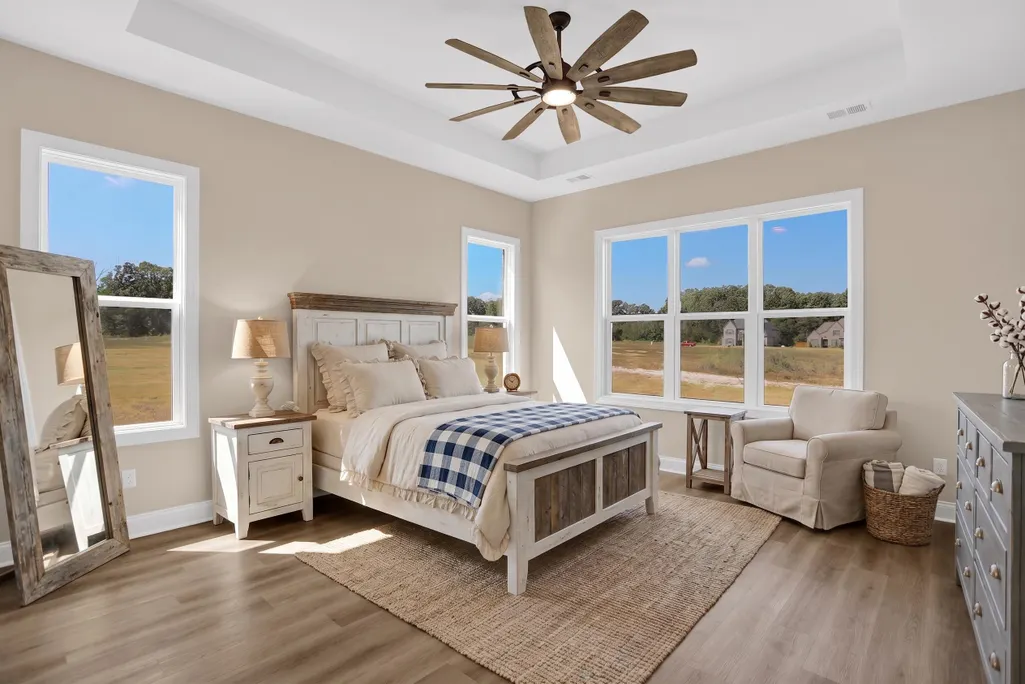
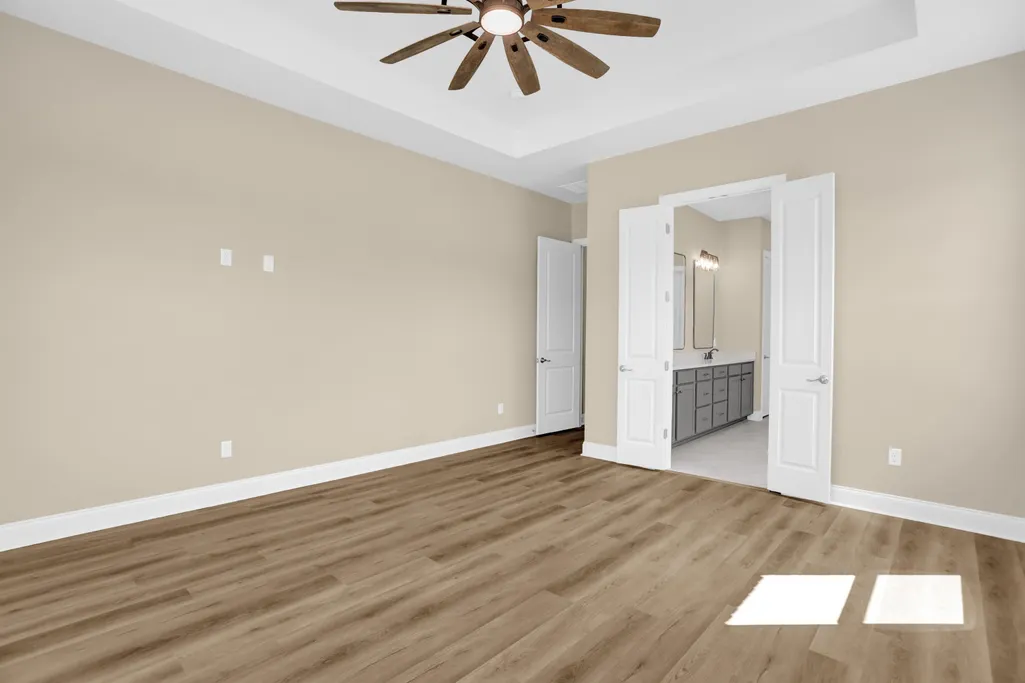
| FLOORS/CEILINGS | Vaulted/Coff/Tray Ceiling |
| BEDROOM 3 DESCRIPTION | Level 2 |
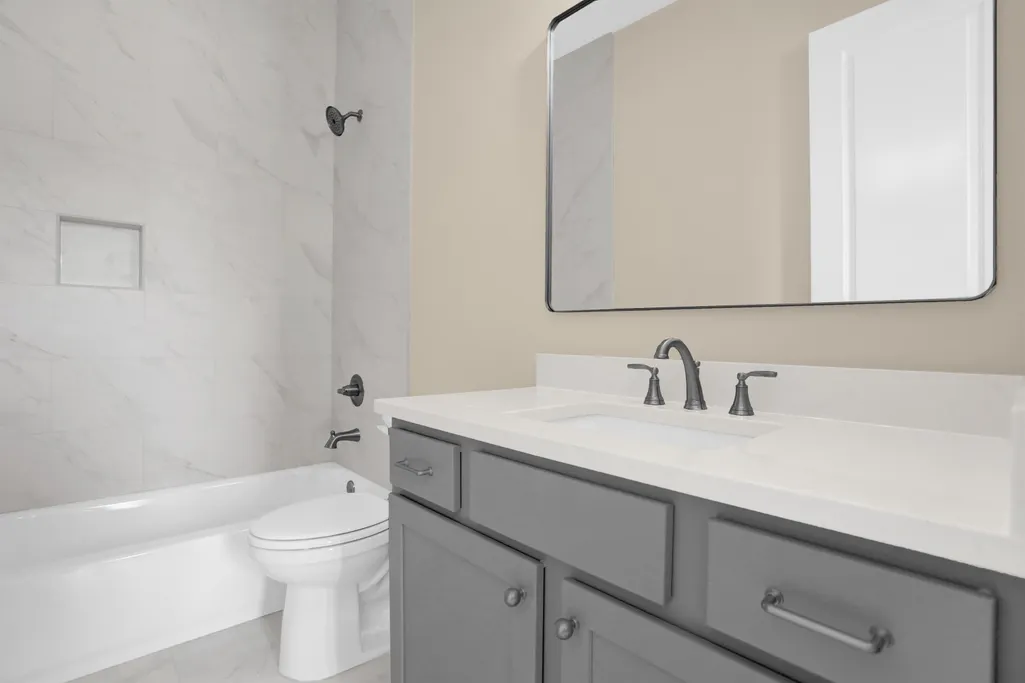
| BEDROOM 2 DESCRIPTION | Level 1,Walk-In Closet,Shared Bath |
| Office Dimensions | 9x8 |
Exterior Features
| Foundation | Slab |
|---|---|
| Pool | None |
| Lot | 32 |
| Water & Sewer | Public Sewer,Public Water |
| Lot Size | 100x150 |
| Parking Display | G3A |
| Lot Description | Level |
| # Covered Parking Spaces | 3 |
| PARKING/STORAGE | Driveway/Pad,Garage Door Opener(s),Side-Load Garage |
| EXTERIOR/WINDOWS | Brick Veneer |
| Misc. Exterior | Porch |
Amenities
- Foreclosure
- Views
- Short Sale
- New Construction
- Adult 55+
- Lease To Own
- No HOA Fees
- Furnished
- Primary On Main
- Air Conditioning
- Seller Finance
- Green
- Fixer Upper
- Horse
- Golf
- Fireplace
- Deck
- Garage
- Basement
- Pool
Property vs Single Family Average in 38068
Price
Year Built
Visits
 Copyright © 2026 Memphis Area Association of REALTORS®. The information provided is for the consumer's personal, non-commercial use and may not be used for any purpose other than to identify prospective properties that the consumer may be interested in purchasing. Information deemed reliable, but not guaranteed. Some or all of the listings displayed may not belong to the firm whose web site is being visited.
 MLS United® - All information deemed reliable but not guaranteed. All properties are subject to prior sale, change, or withdrawal. Neither listing broker(s) or information provider(s) shall be responsible for any typographical errors, misinformation, misprints and shall be held totally harmless. Listing(s) information is provided for consumer's personal, non-commercial use and may not be used for any purpose other than to identify prospective properties consumers may be interested in purchasing.
